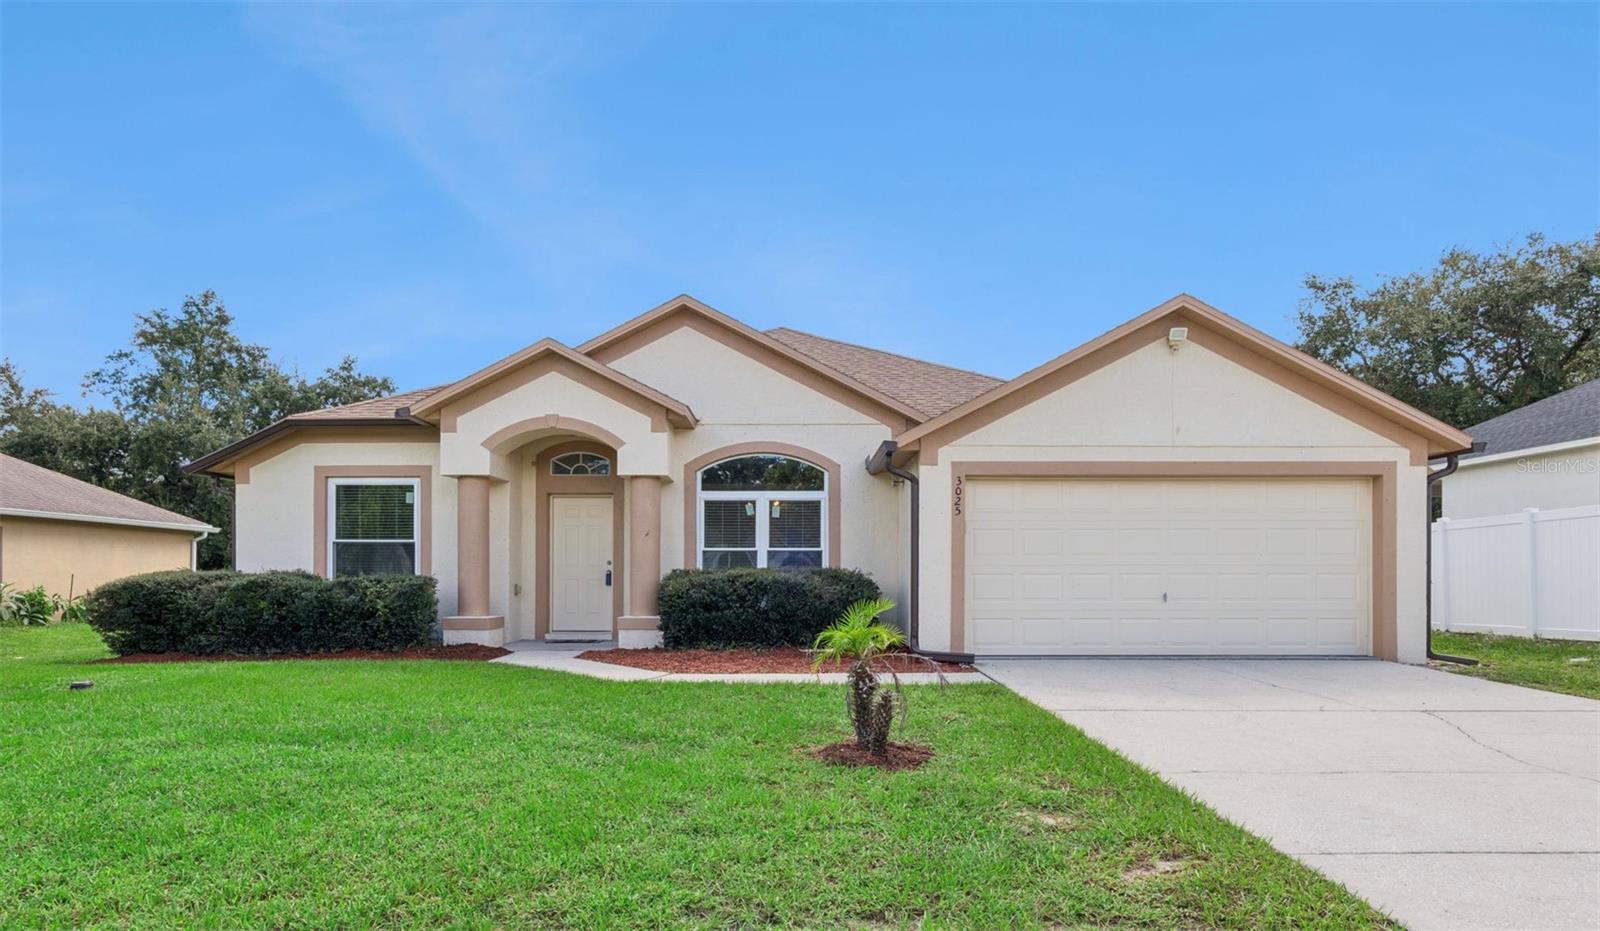
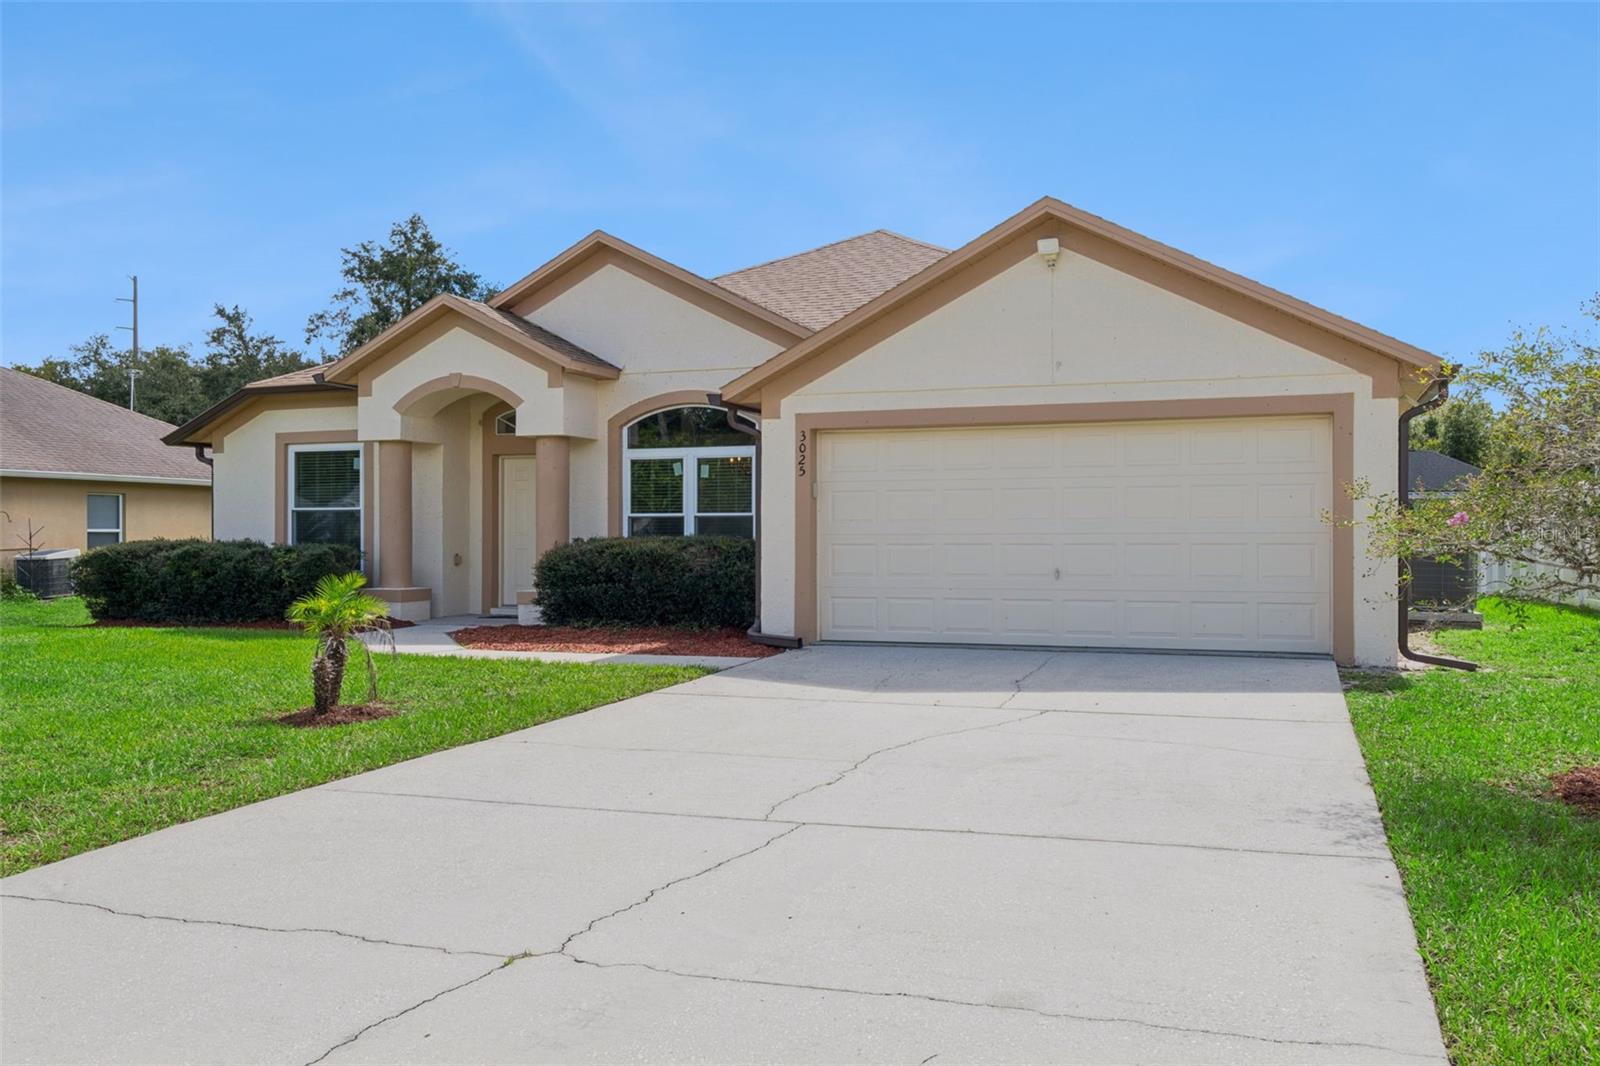
Single-story stucco house with an arched entry, two-car garage, and small palm in the lawn.
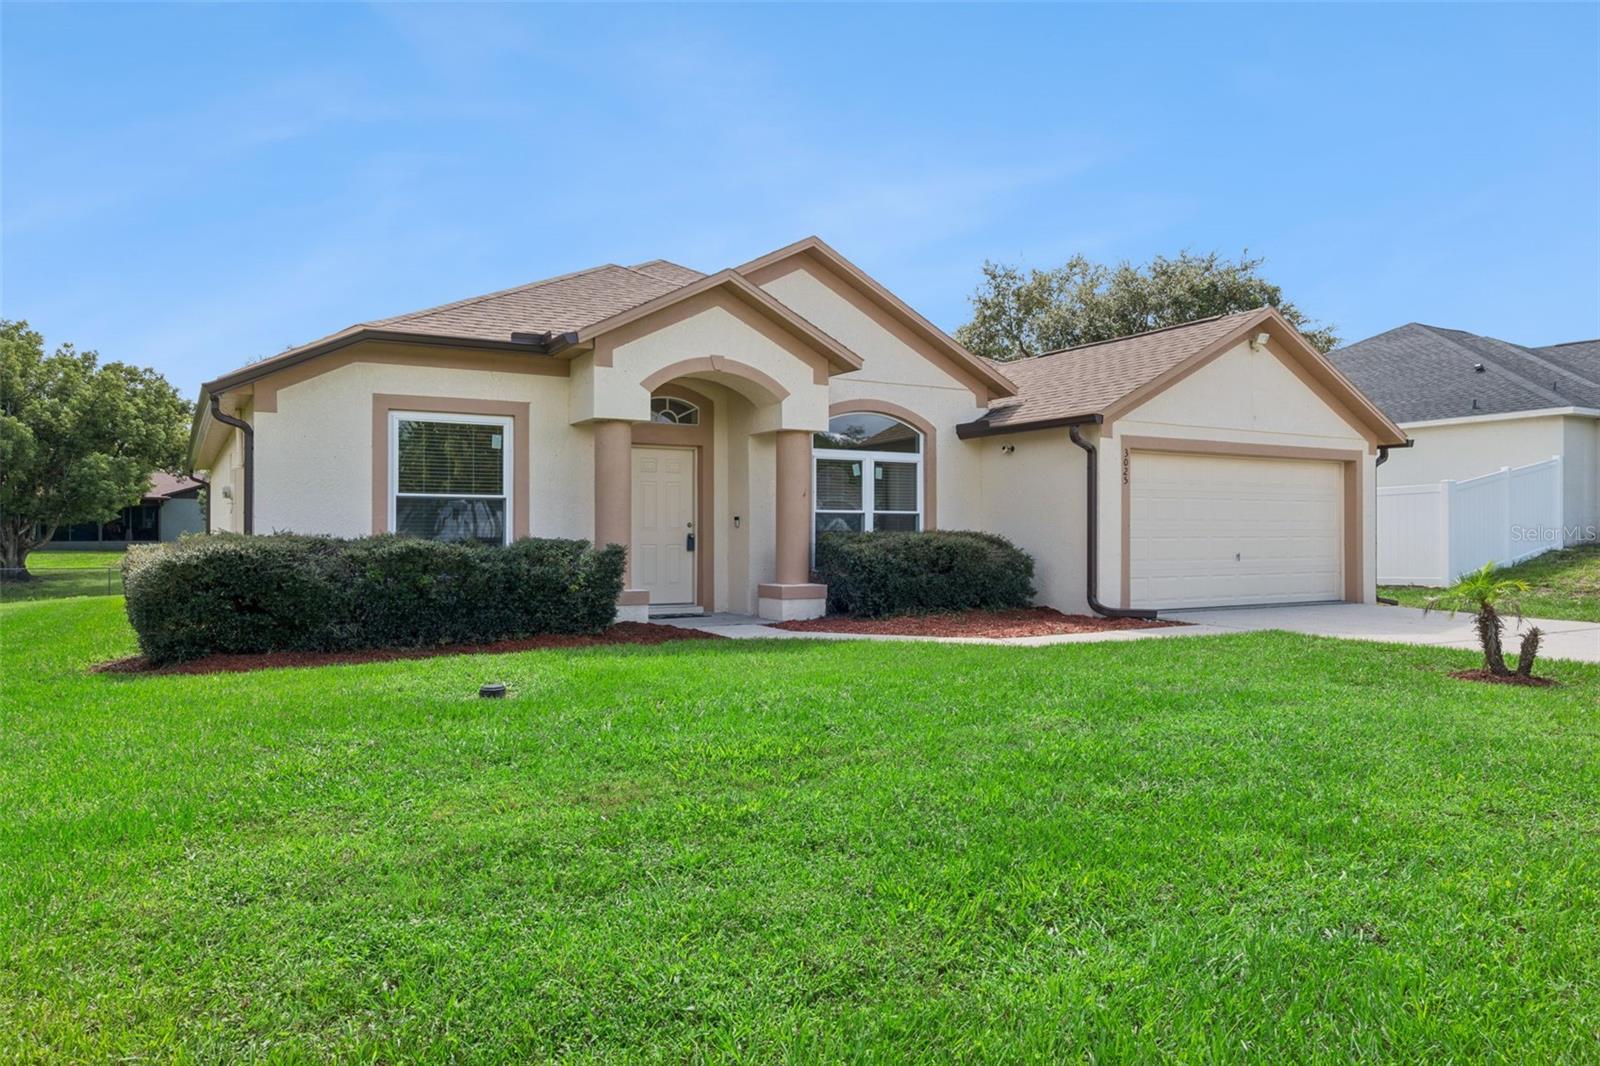
Single-story stucco house with an arched entry, two-car garage, and green front lawn.
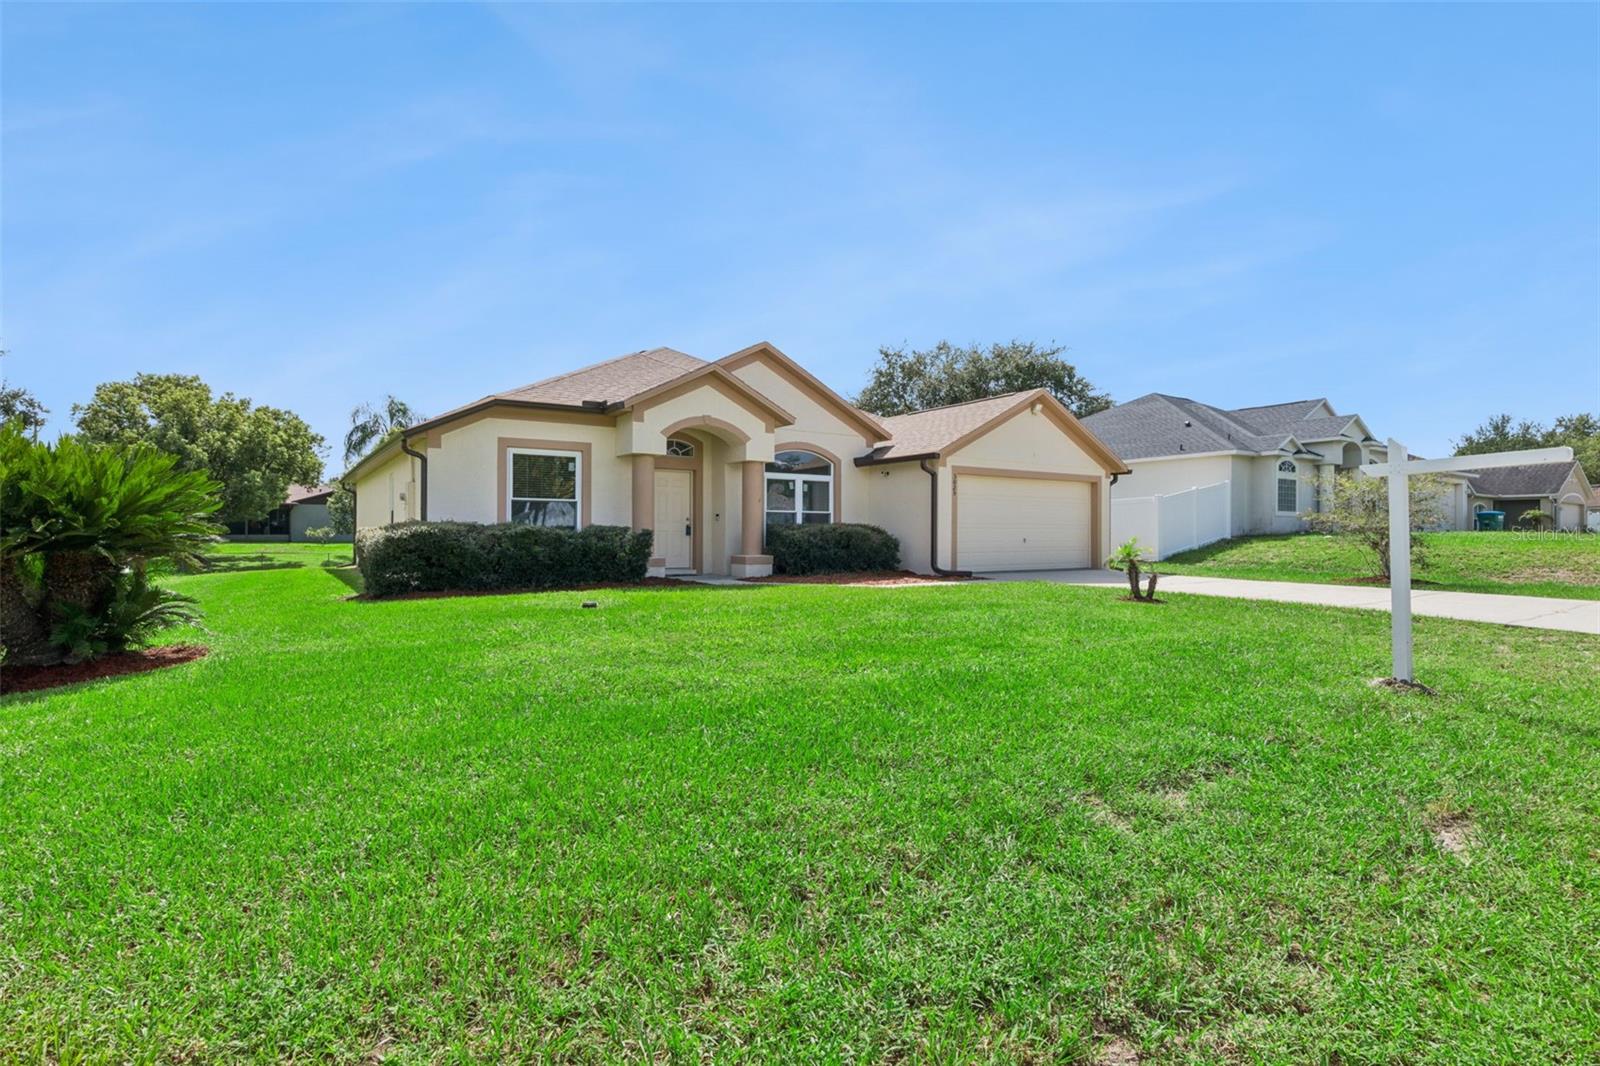
Single-story stucco home with an attached garage, covered entry, and broad green front lawn.
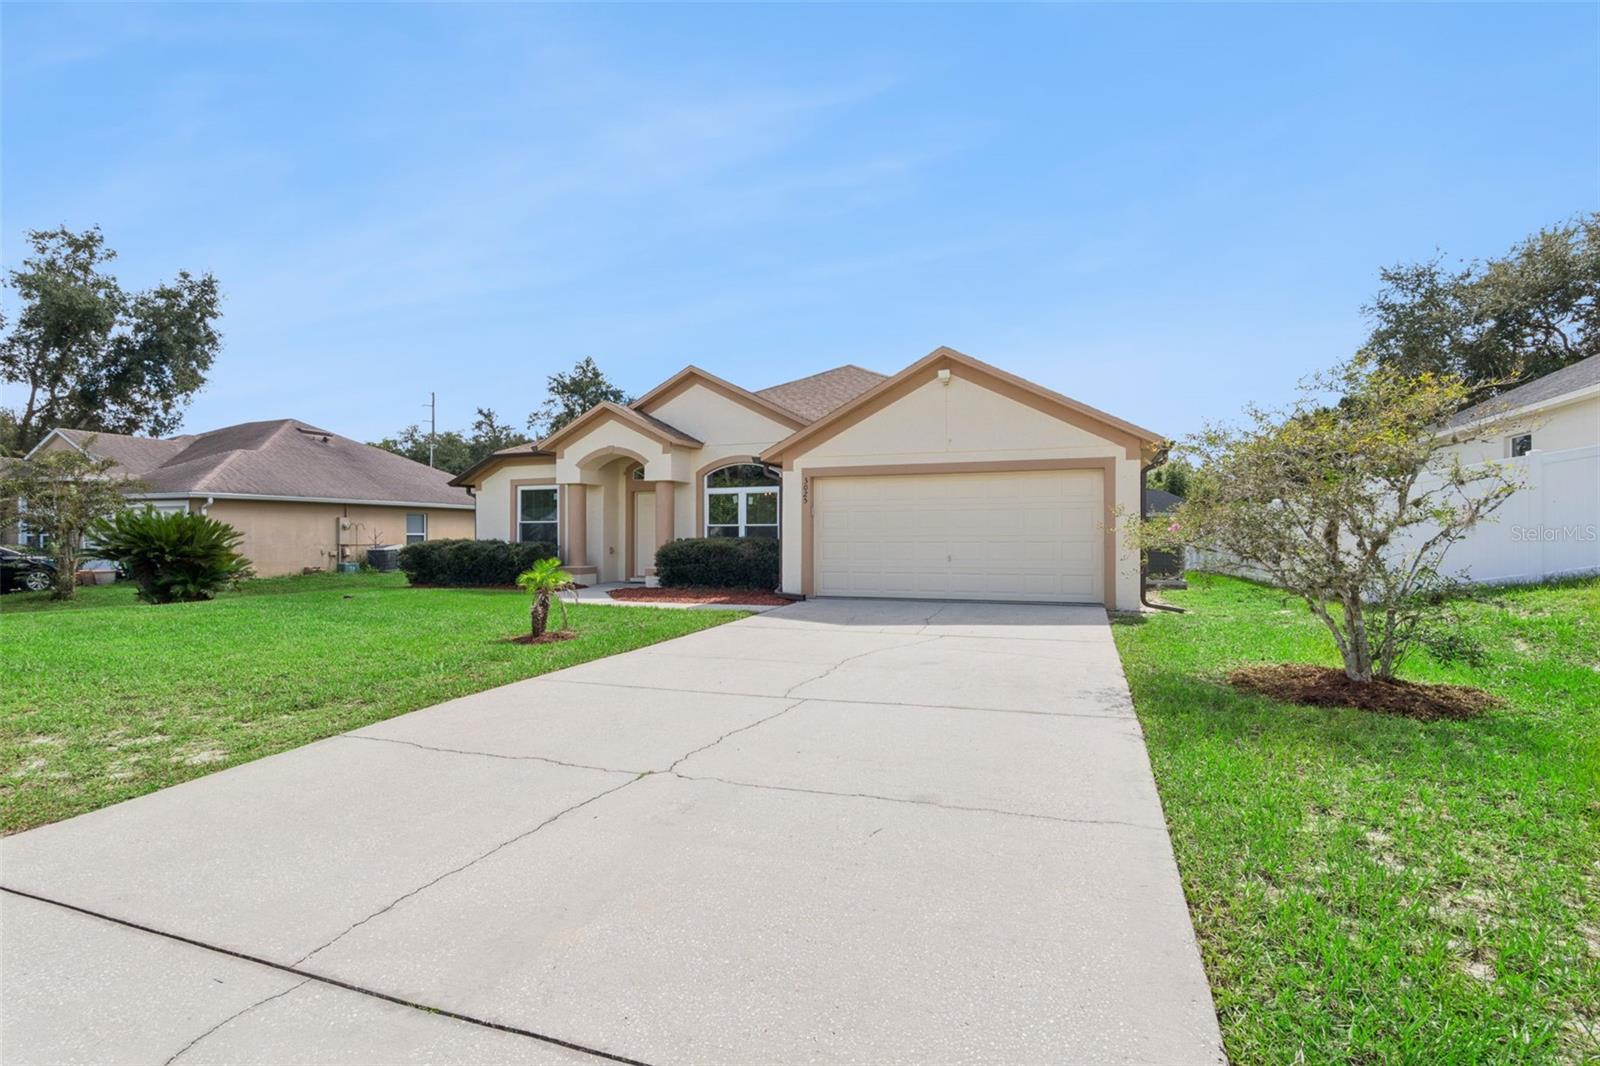
Single-story tan home with an arched entry, two-car garage, and broad concrete driveway.
Single-story stucco home with a two-car garage, arched entry, and wide concrete driveway.
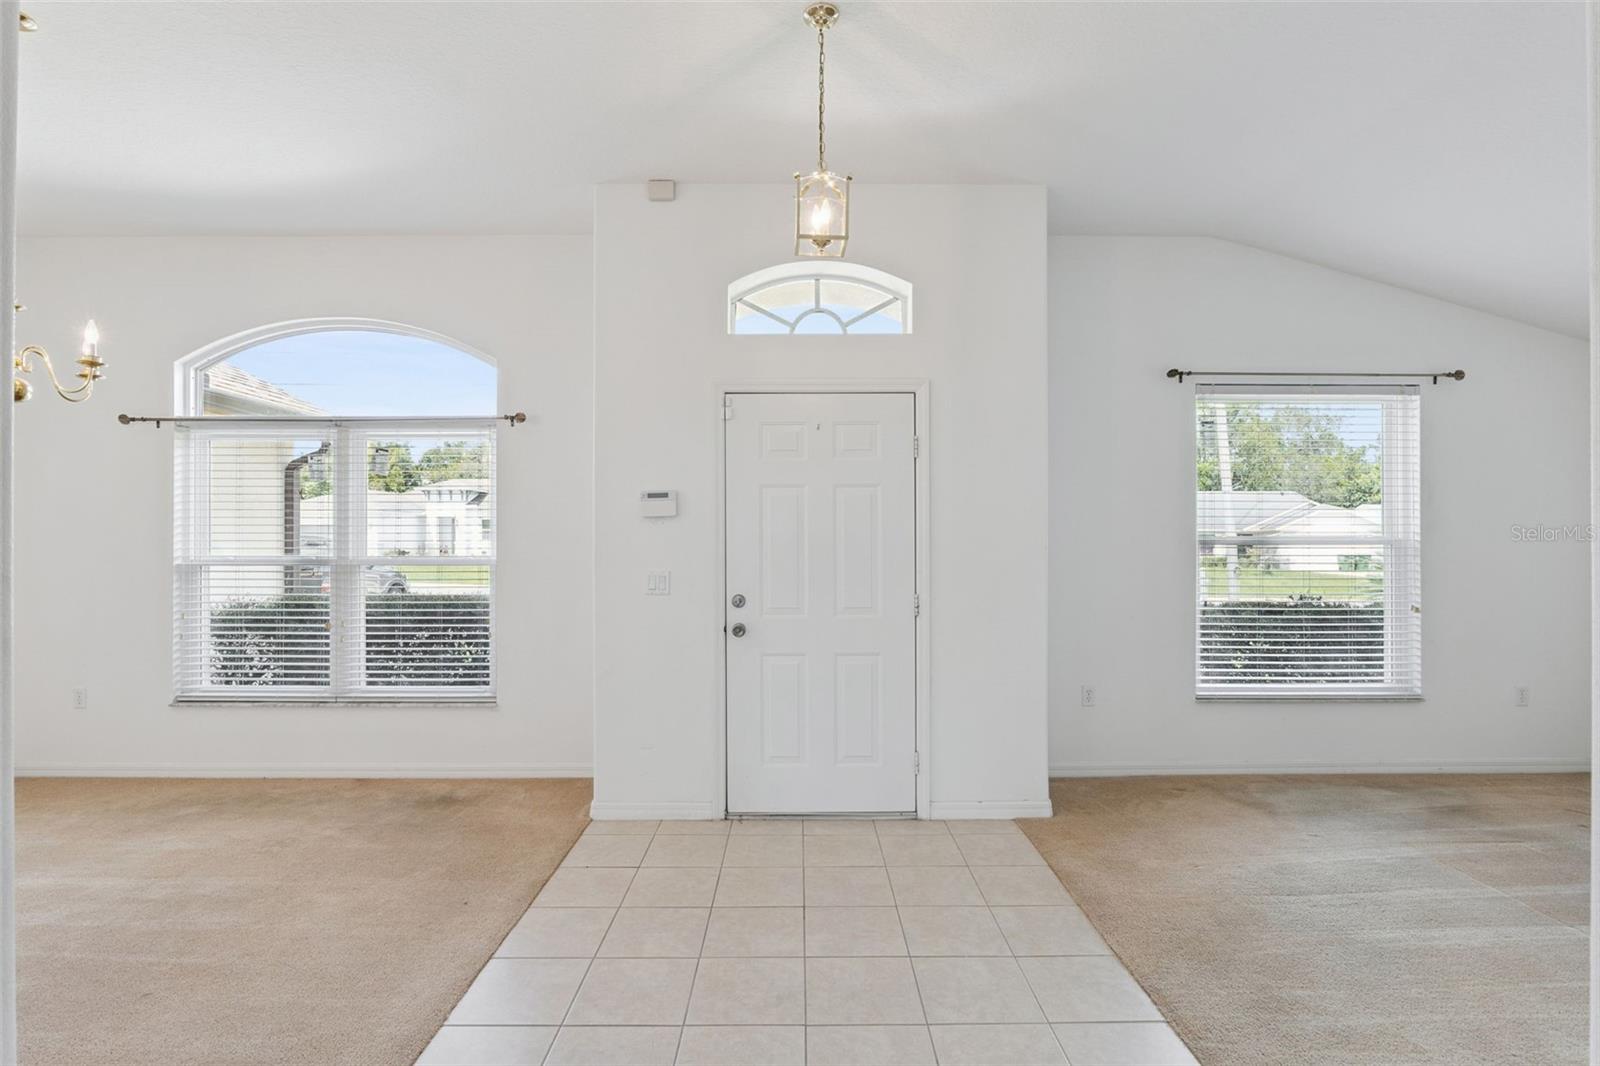
Vacant entryway with a tiled walkway, white front door, tall ceiling, and windows with blinds.
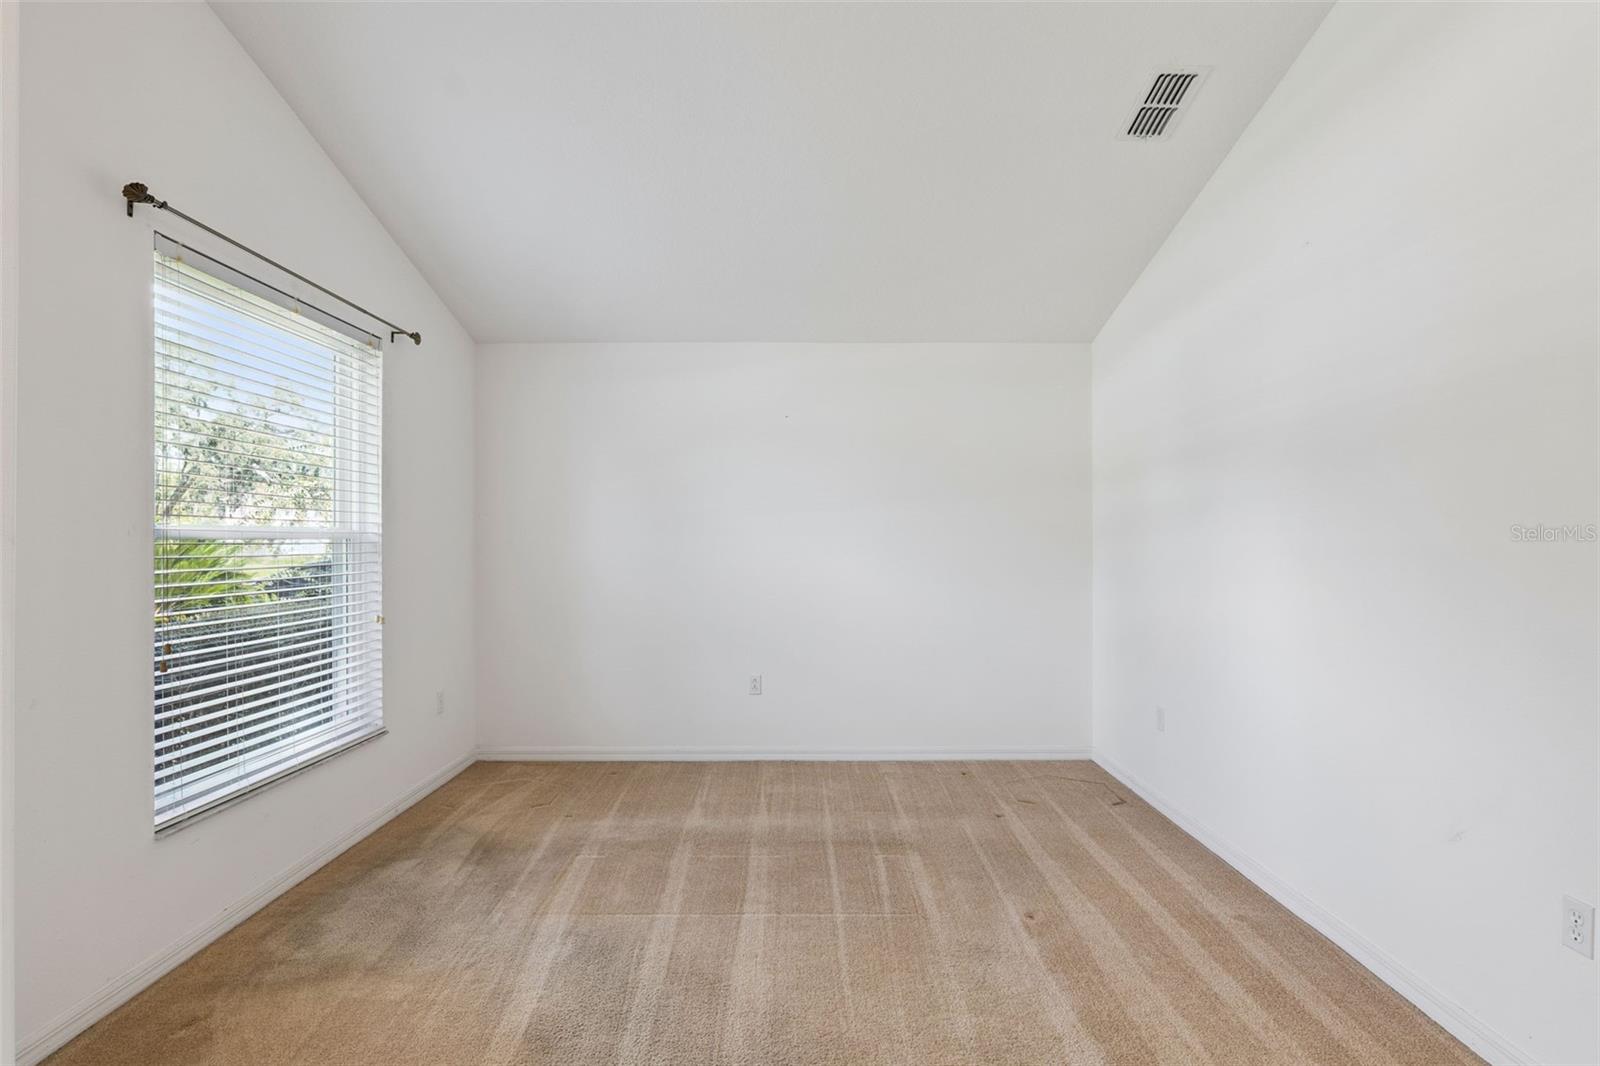
Empty carpeted room with white walls, a high sloped ceiling, and a window with blinds.
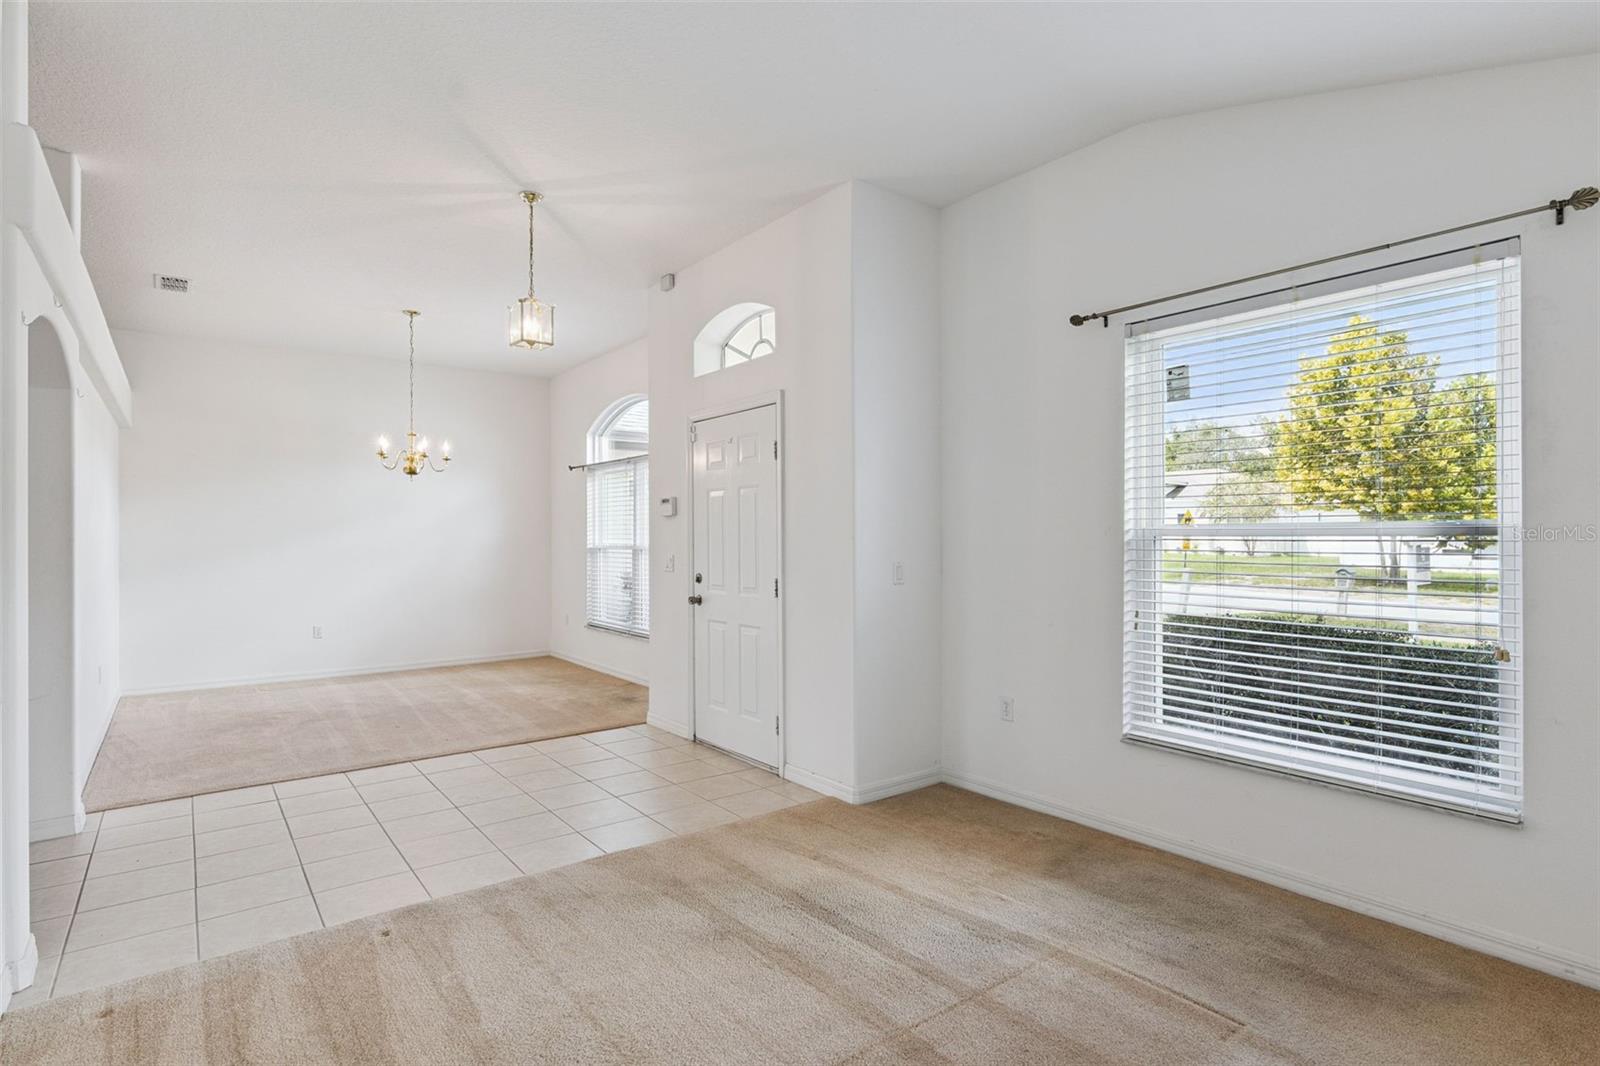
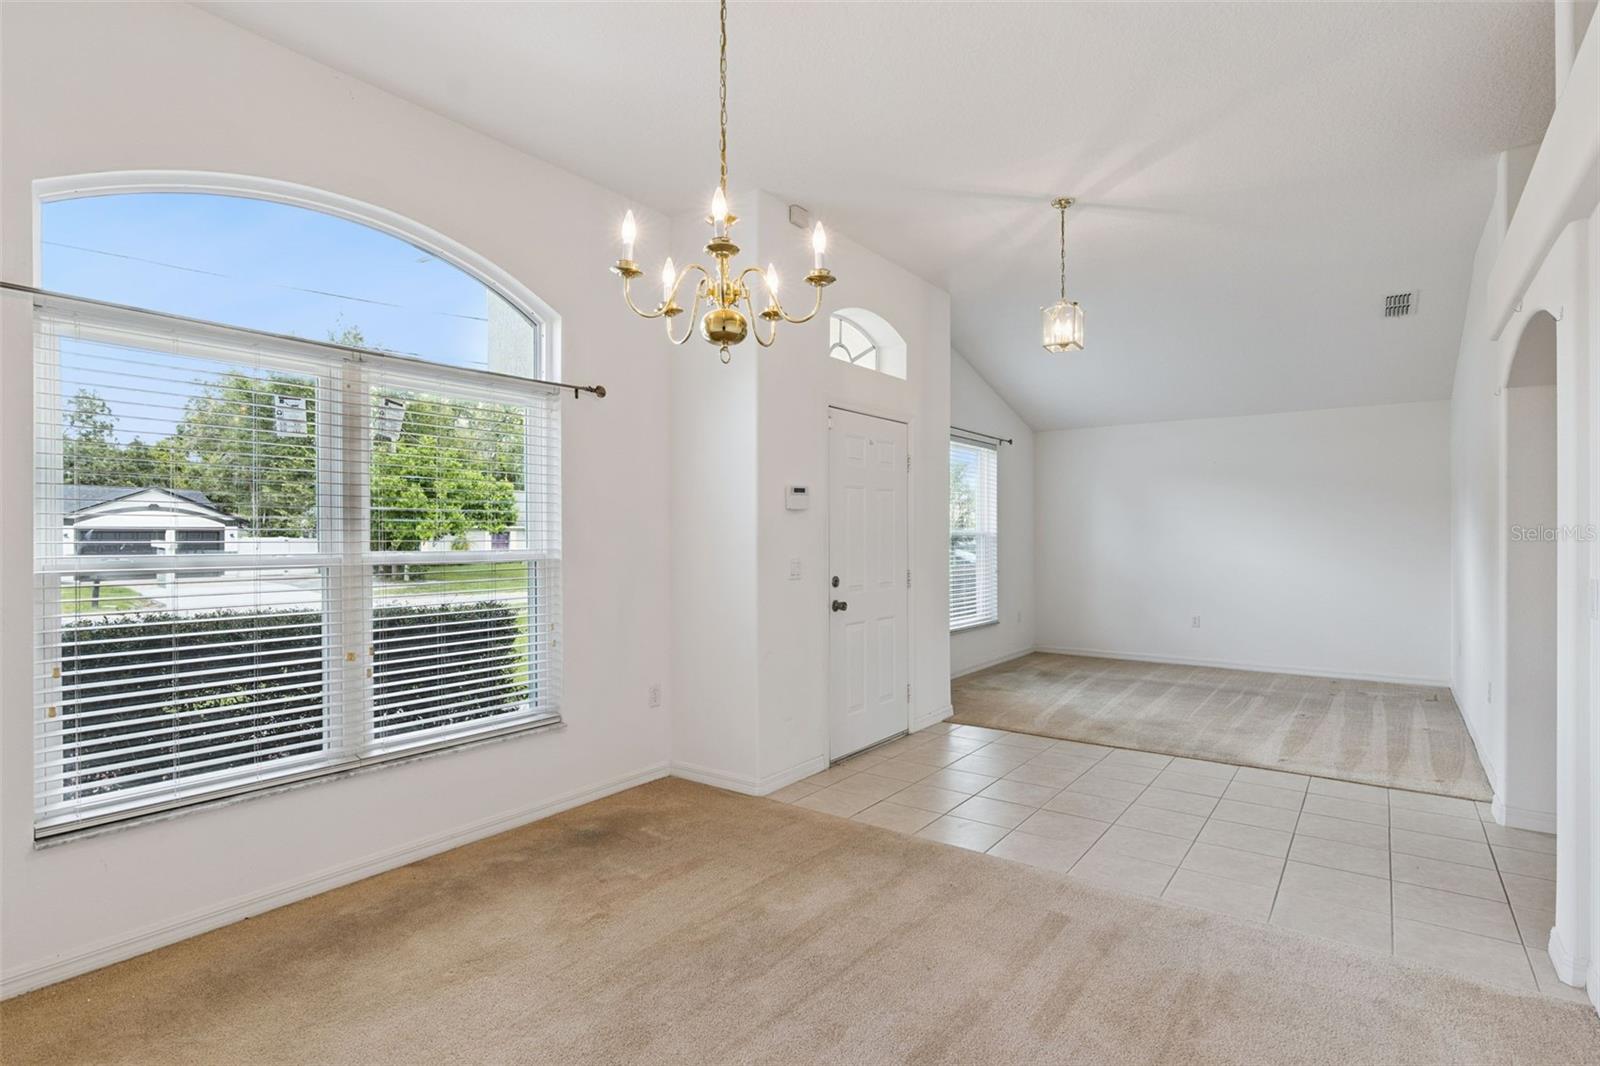
Vacant living and dining area with beige carpet, tiled entry, chandeliers, and a bright front window.
Vacant living and entry area with an arched window, tiled floor, and chandeliers.
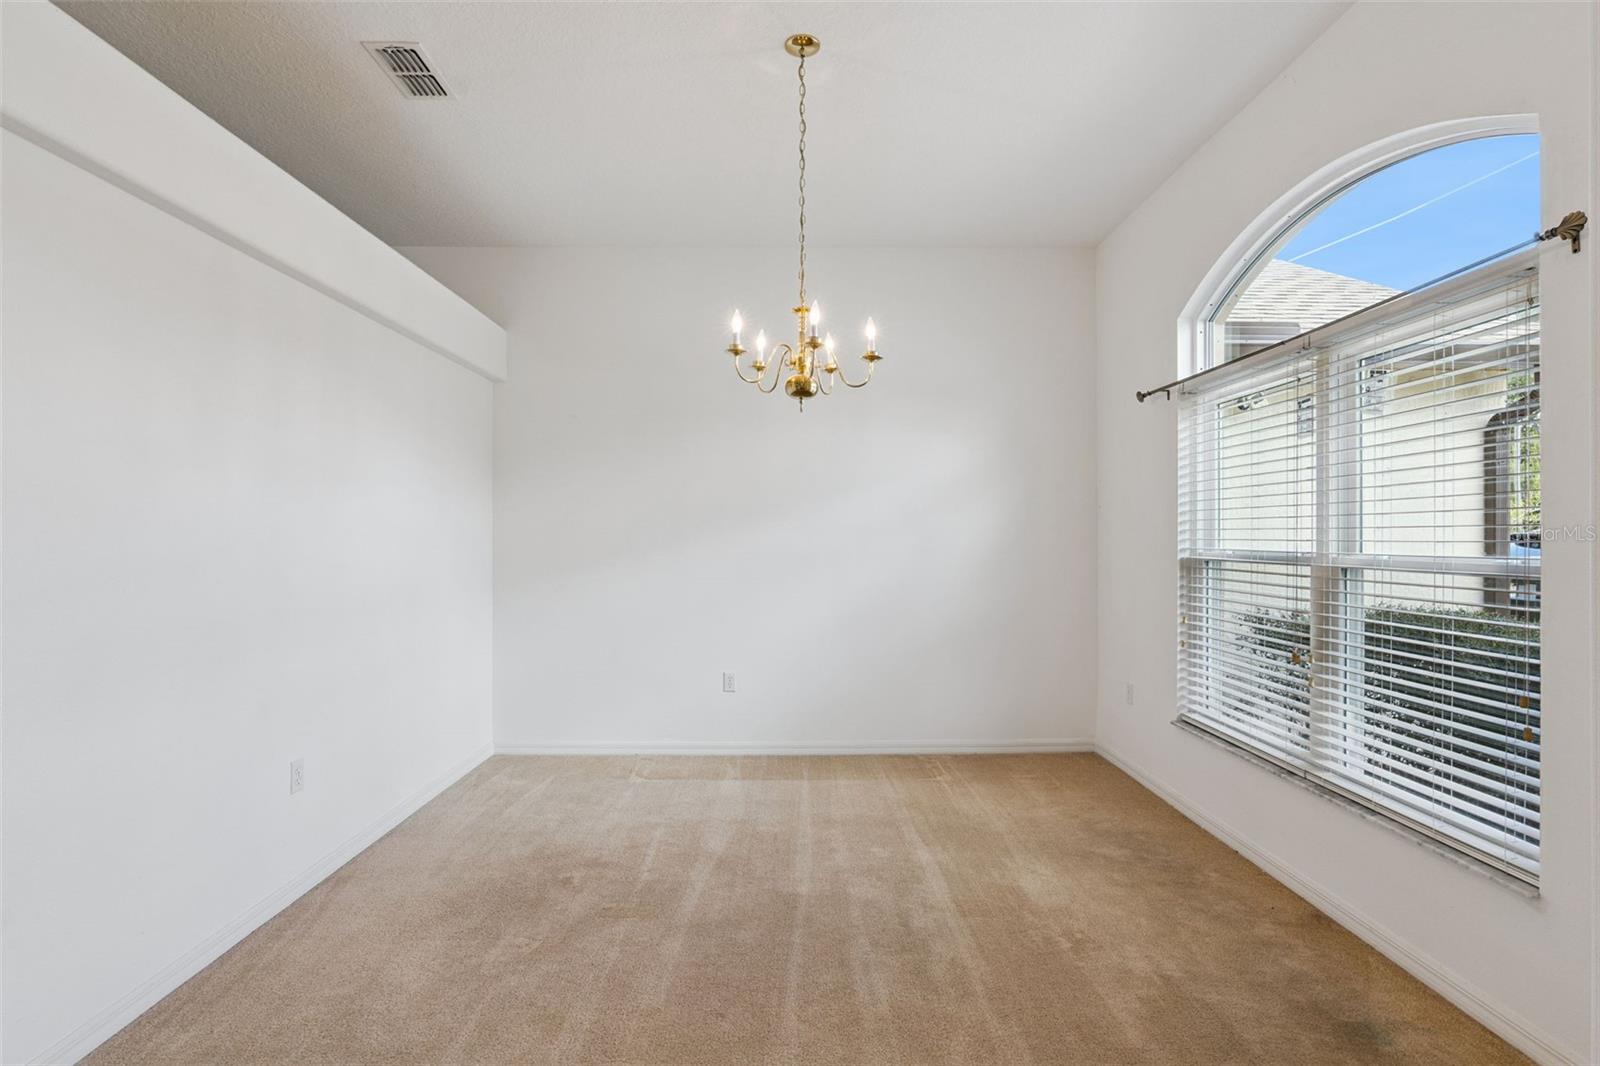
Empty carpeted room with a brass chandelier and a large arched window with blinds.
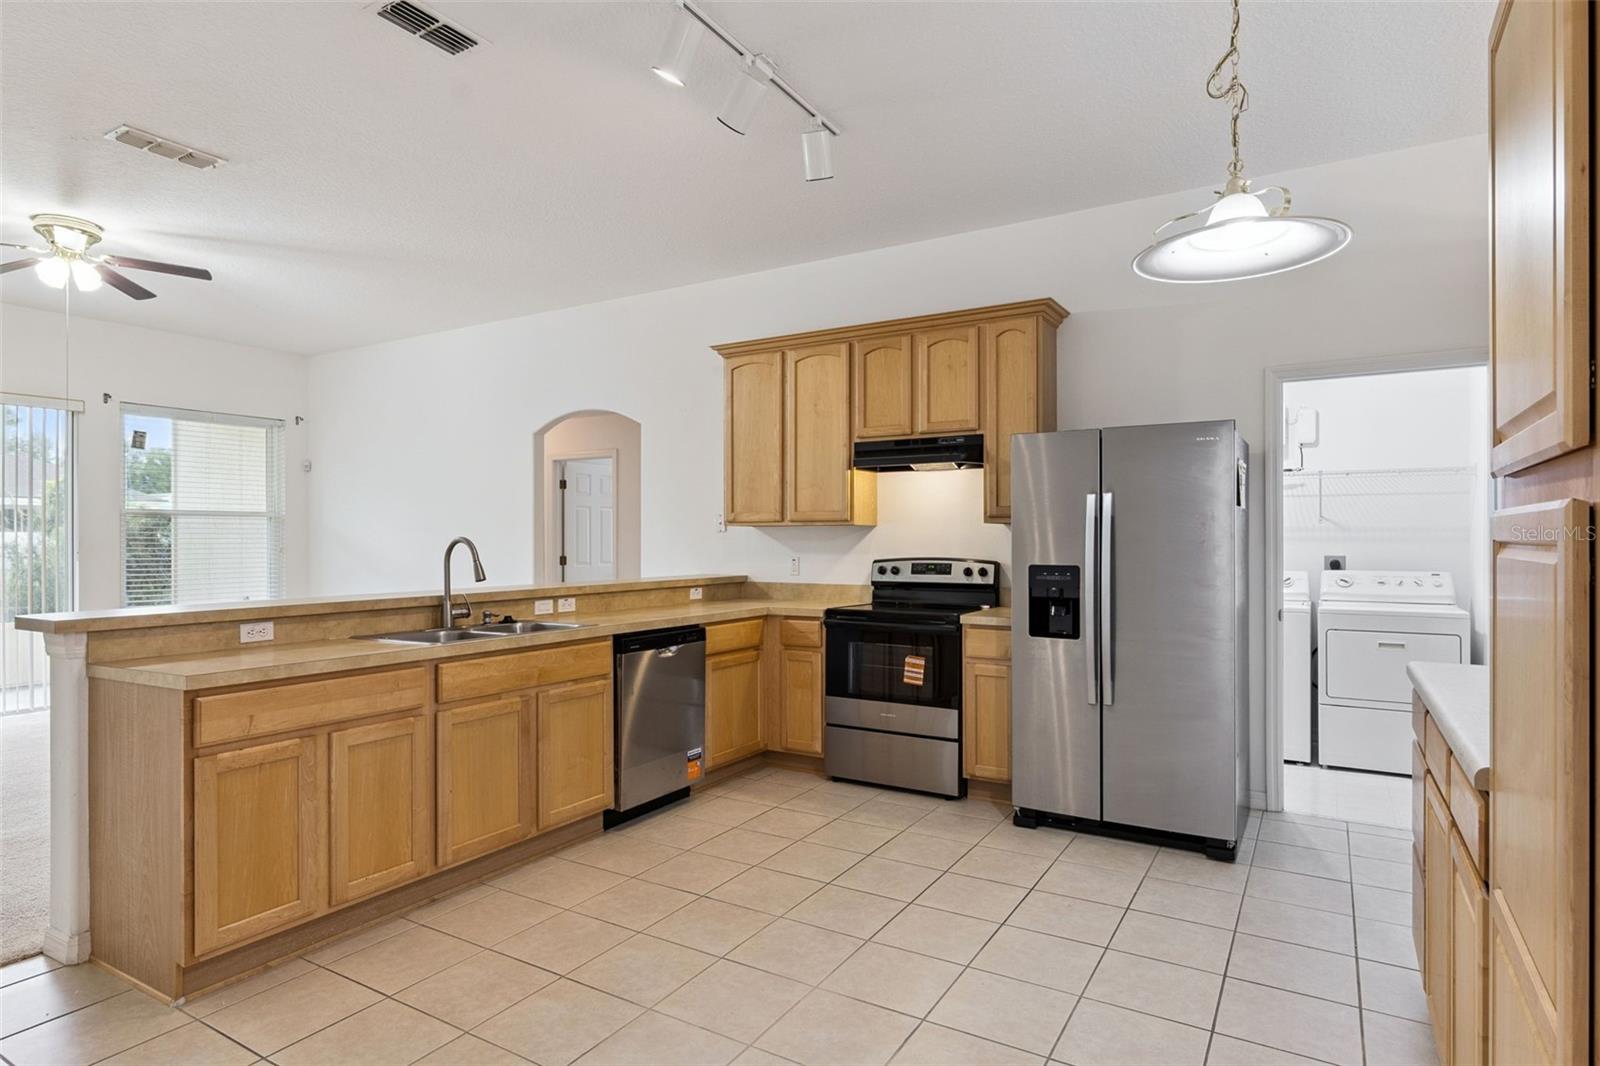
Kitchen with wood cabinets, stainless steel appliances, breakfast bar, and adjoining laundry room.
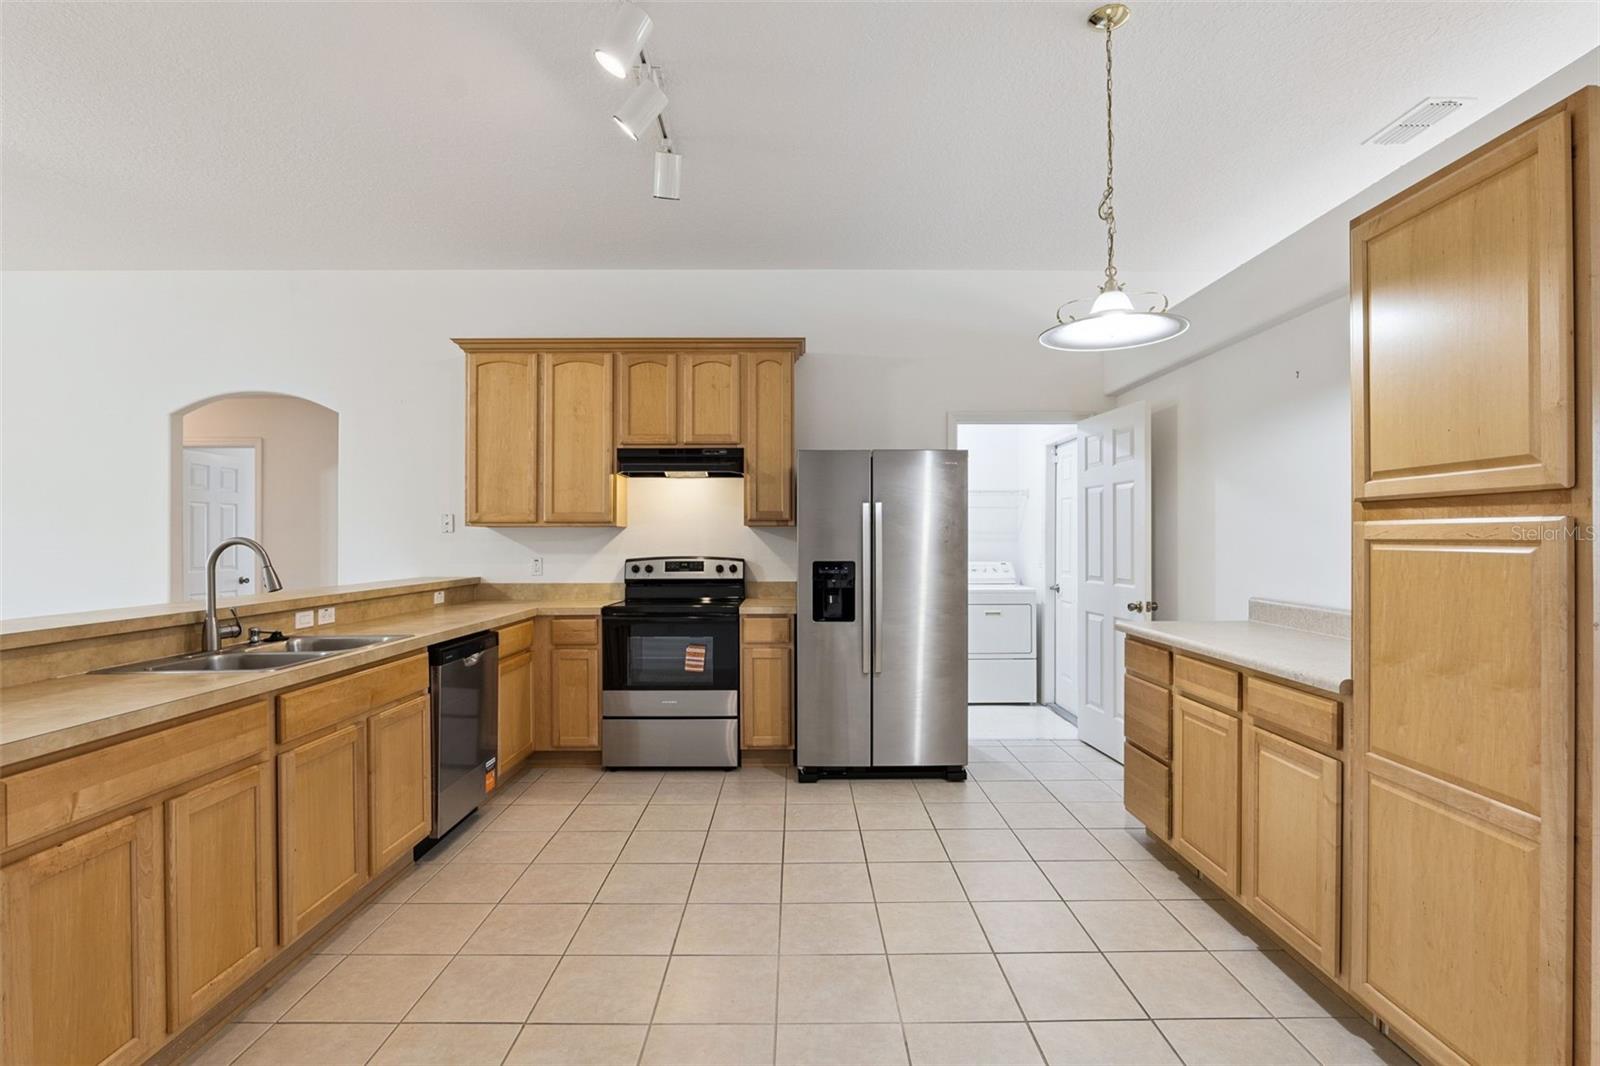
Kitchen with light wood cabinetry, stainless steel appliances, tiled floors, and an adjoining laundry area.
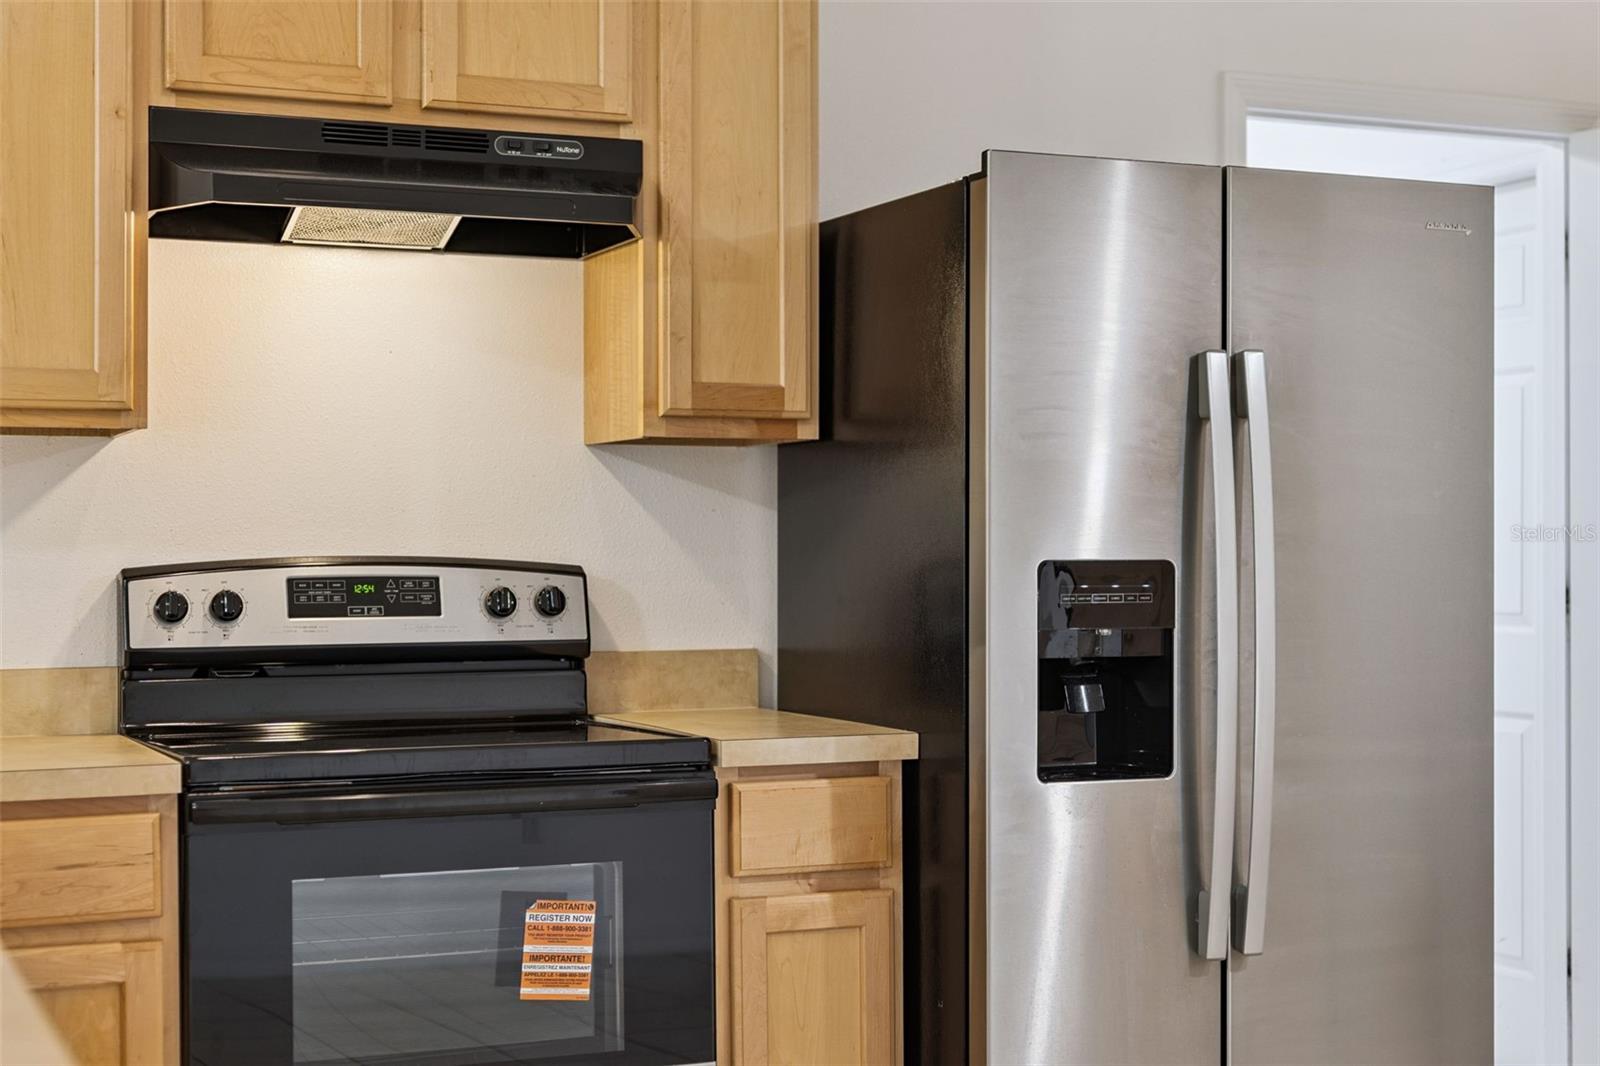
Kitchen with light wood cabinets, a black range, and a stainless-steel refrigerator.
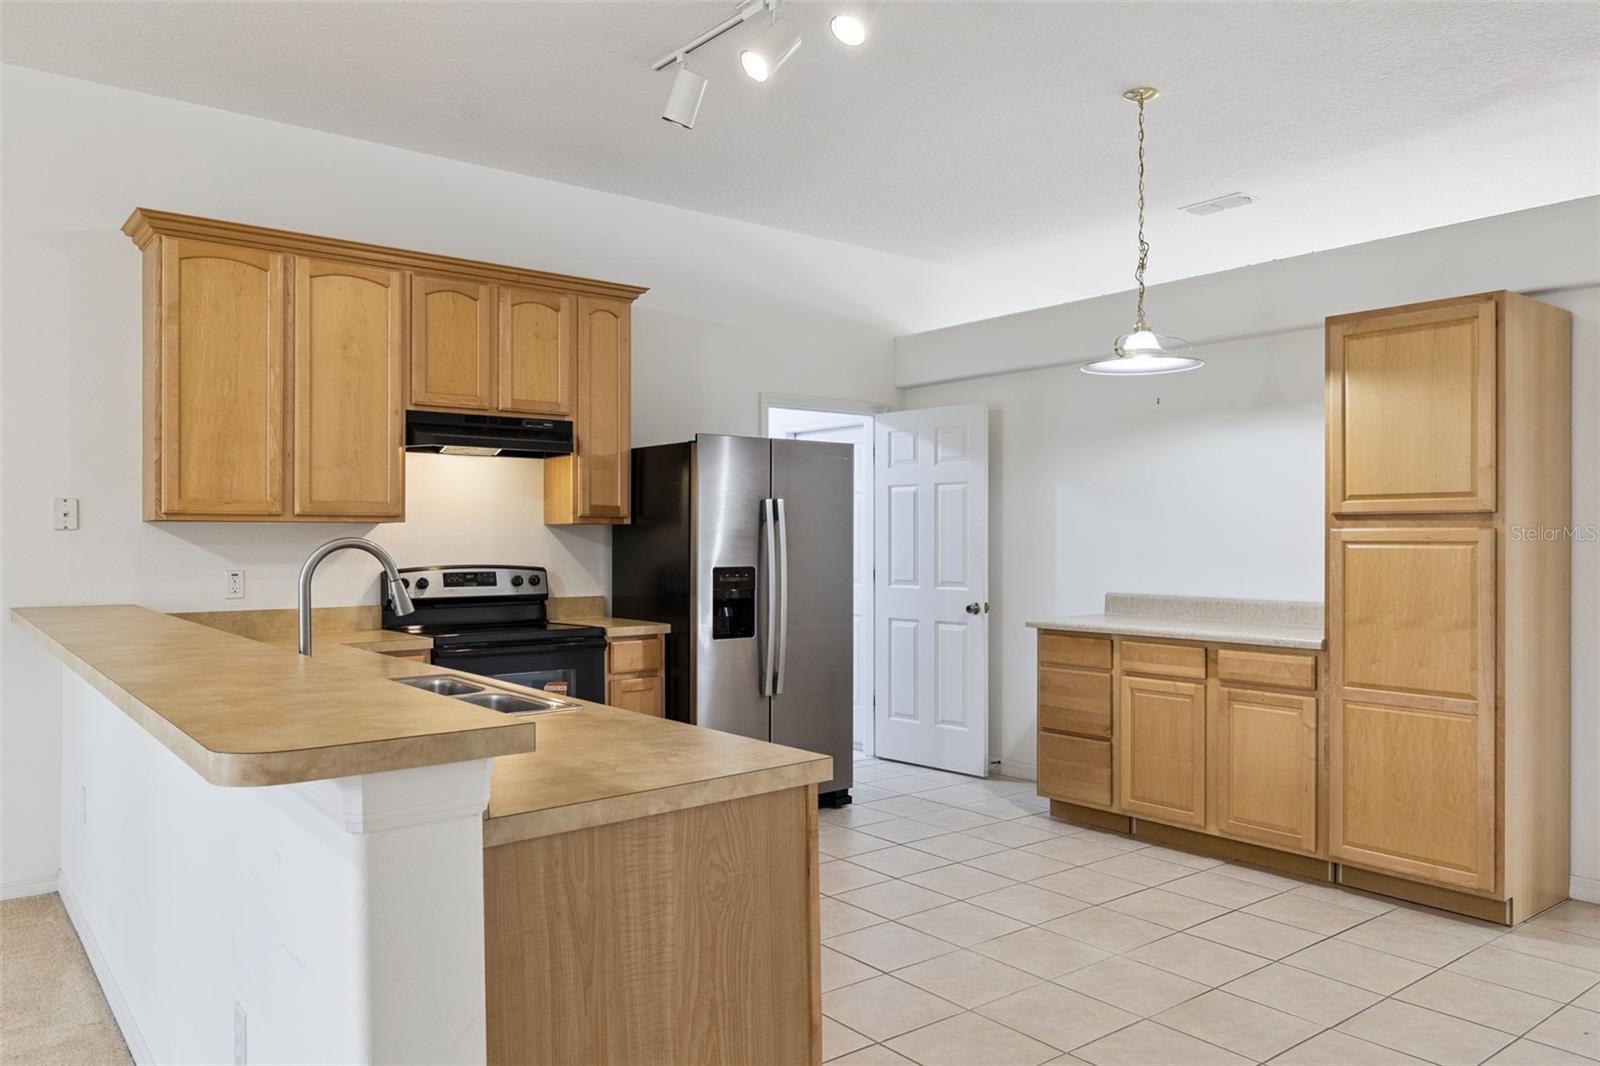
Kitchen with light wood cabinets, beige counters, a peninsula sink, and stainless steel refrigerator.
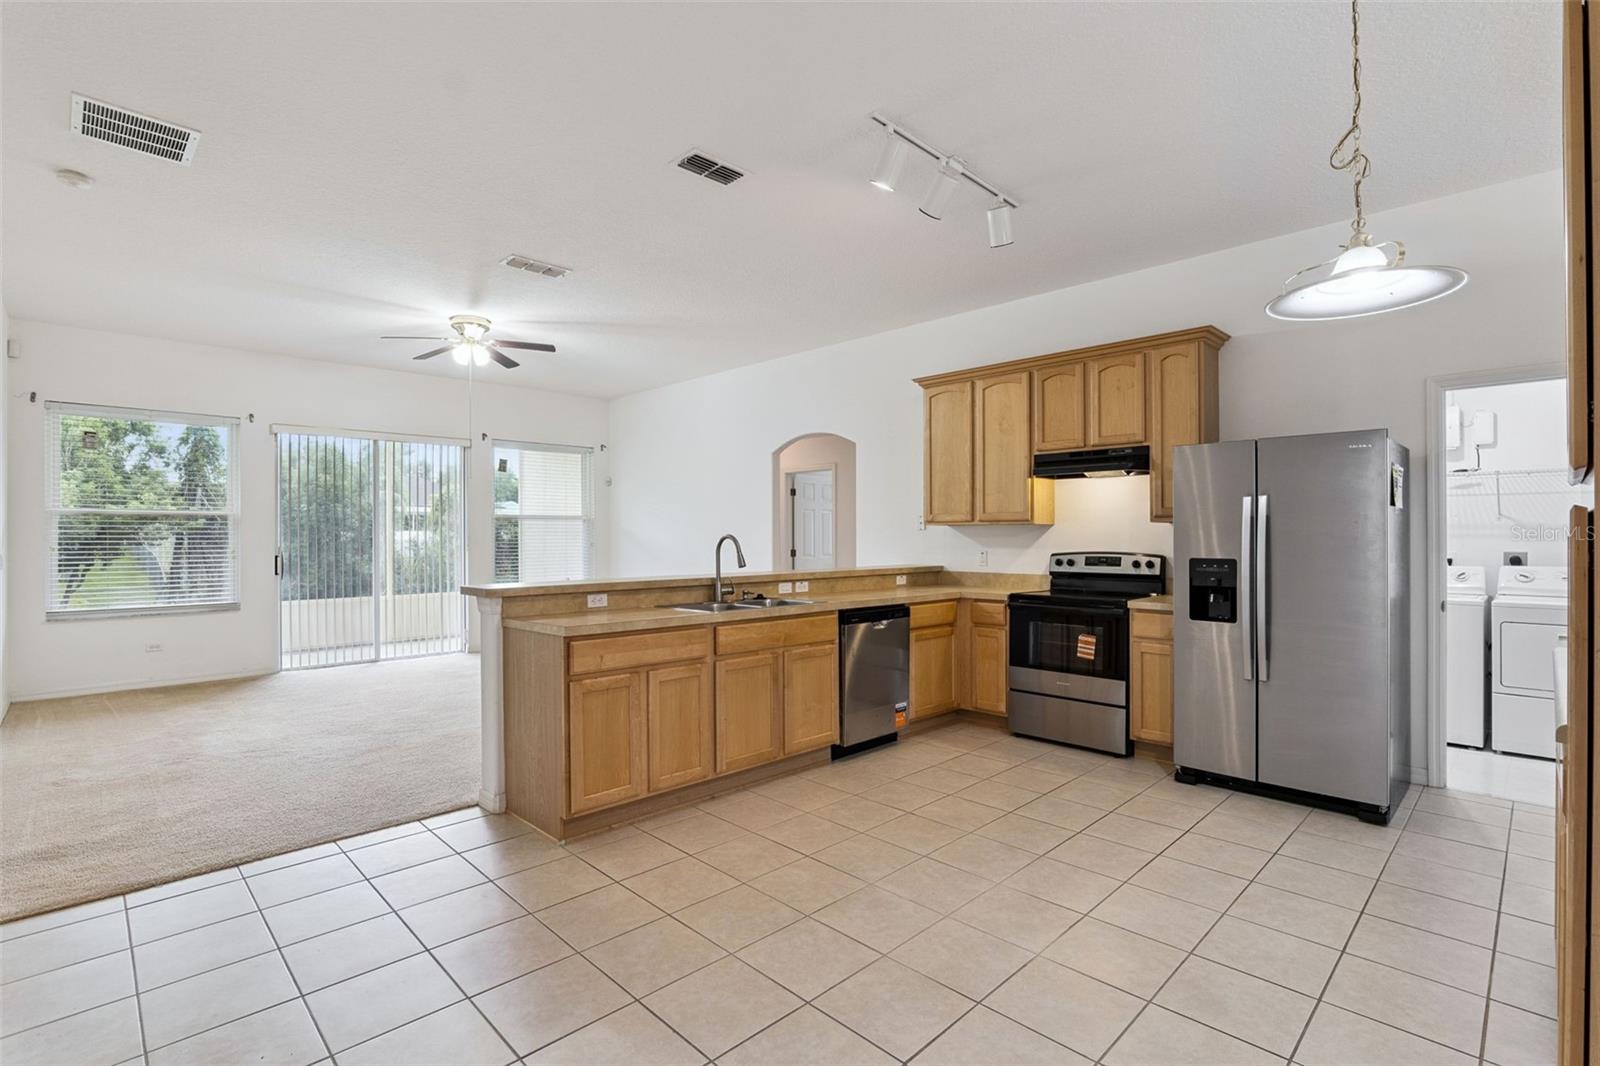
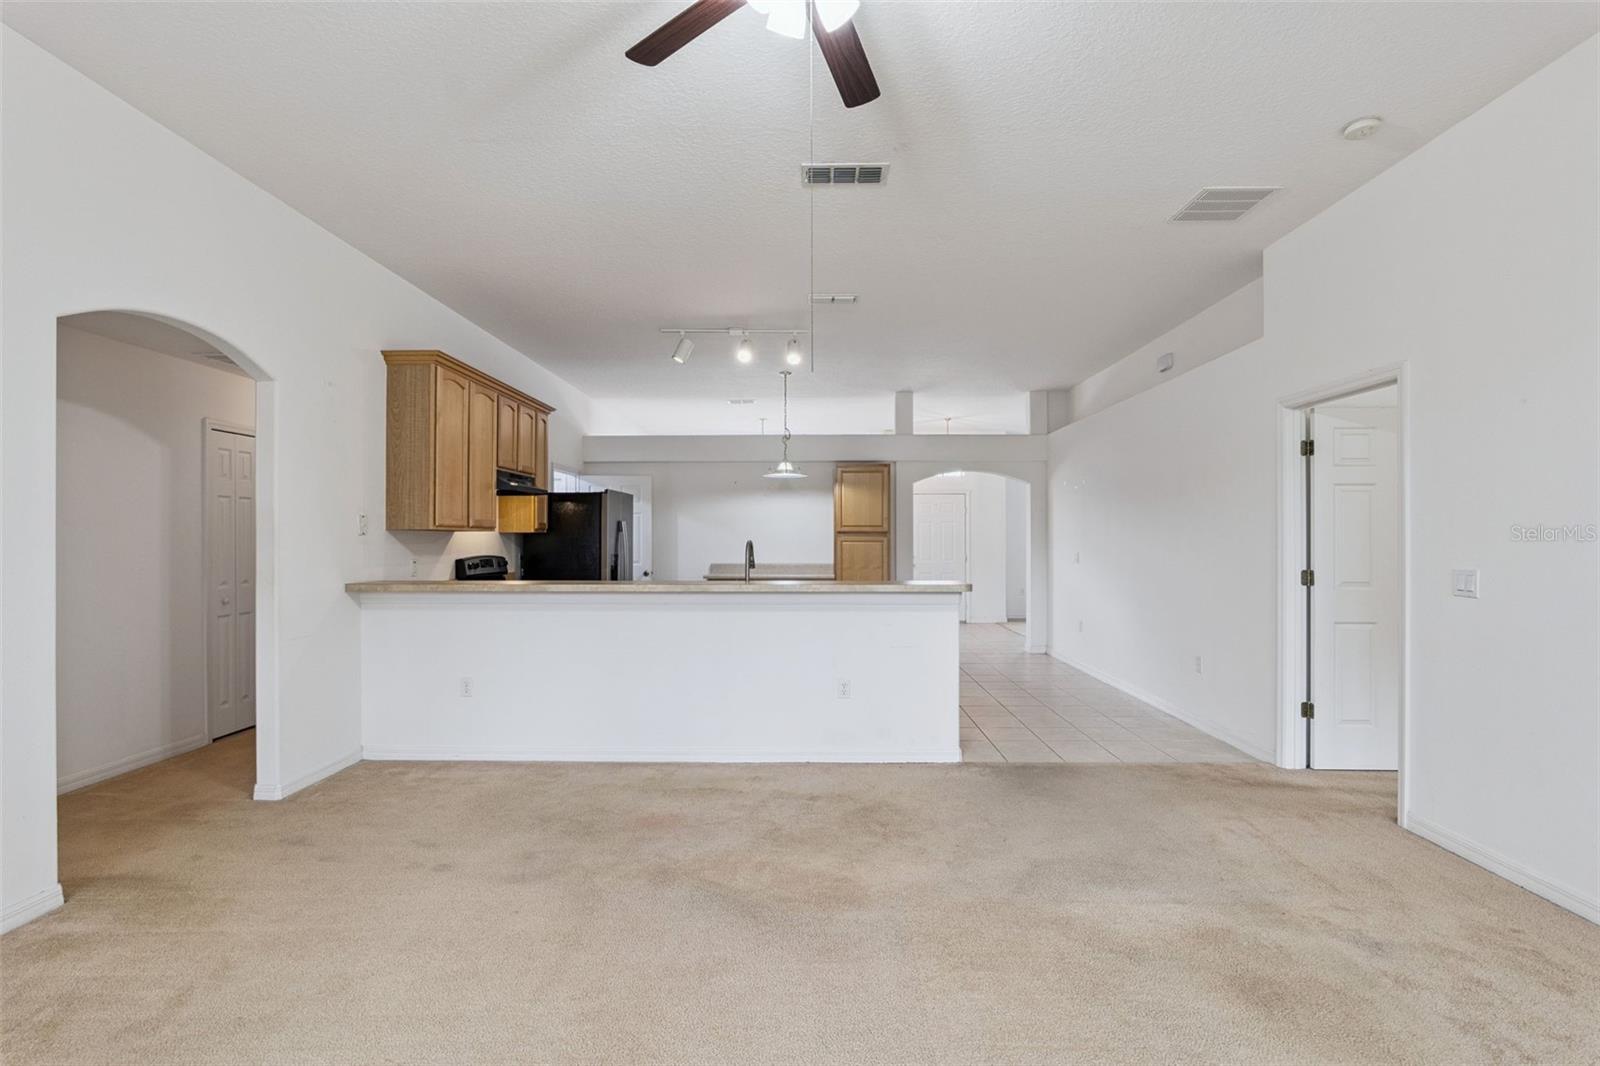
Vacant kitchen with wood cabinets, stainless steel appliances, and a breakfast bar opening to a carpeted living area.
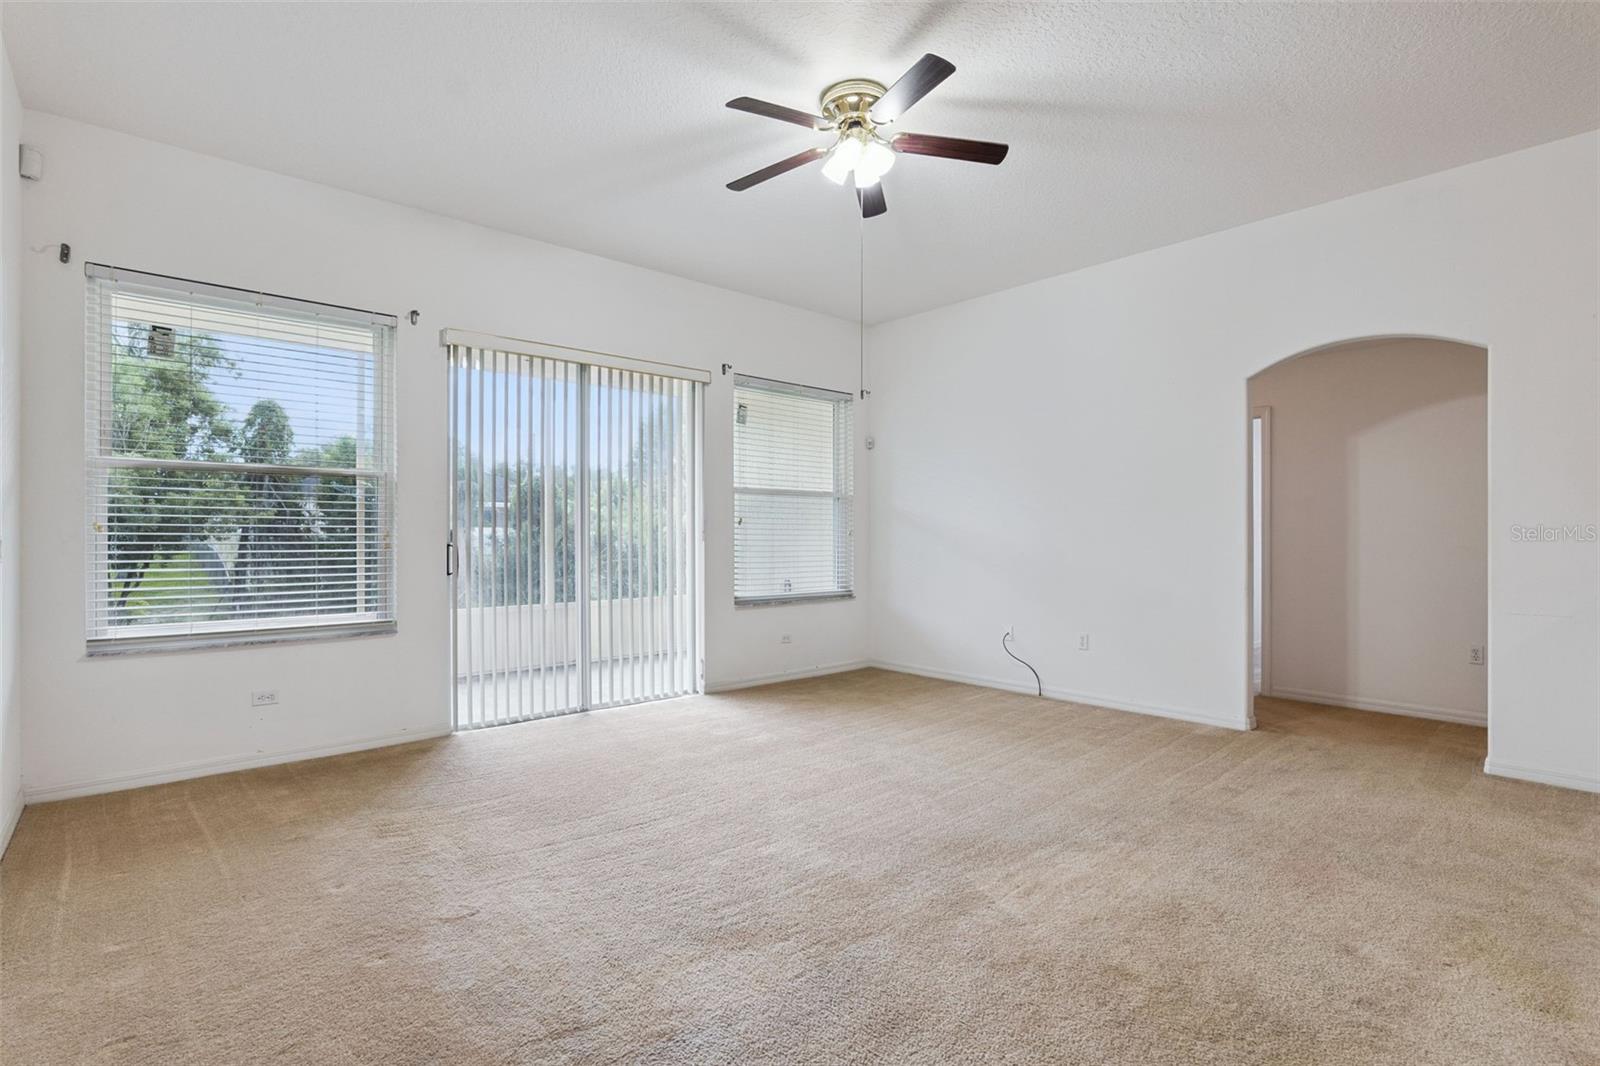
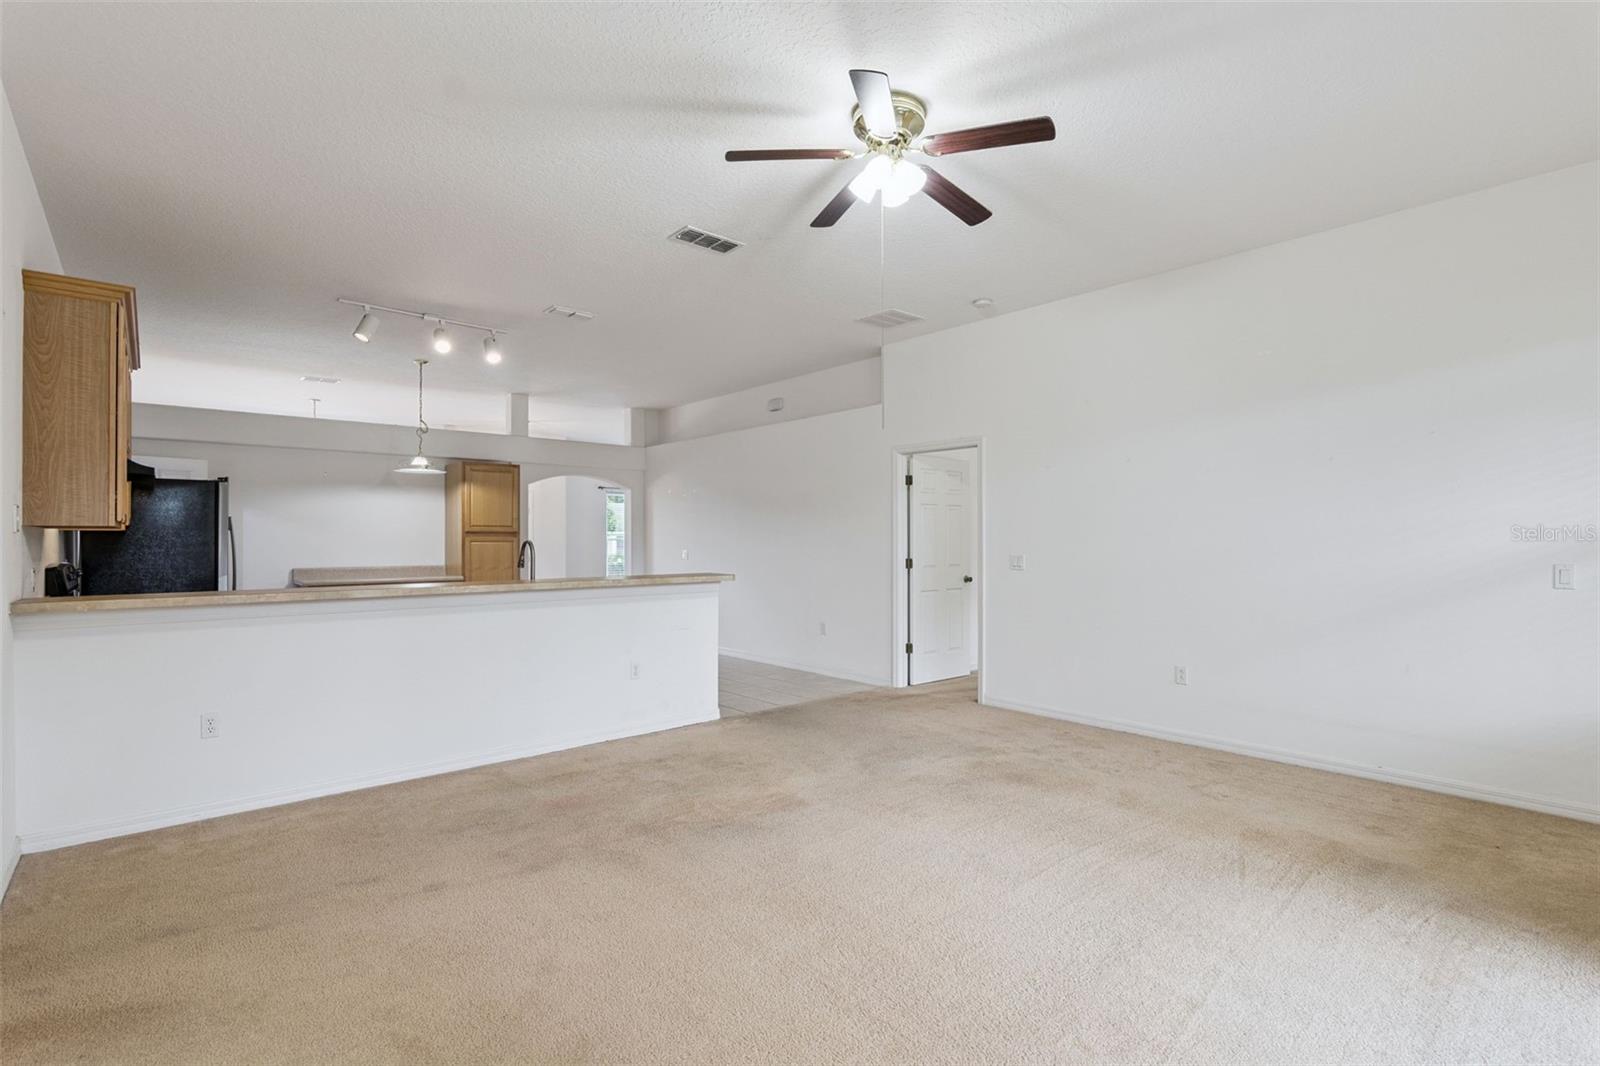
Empty living room with beige carpet, ceiling fan, and windows beside a sliding glass door.
Unfurnished living room with beige carpet, ceiling fan, and kitchen breakfast bar.
Open living area with beige carpet and a kitchen featuring wood cabinets and a long breakfast bar.
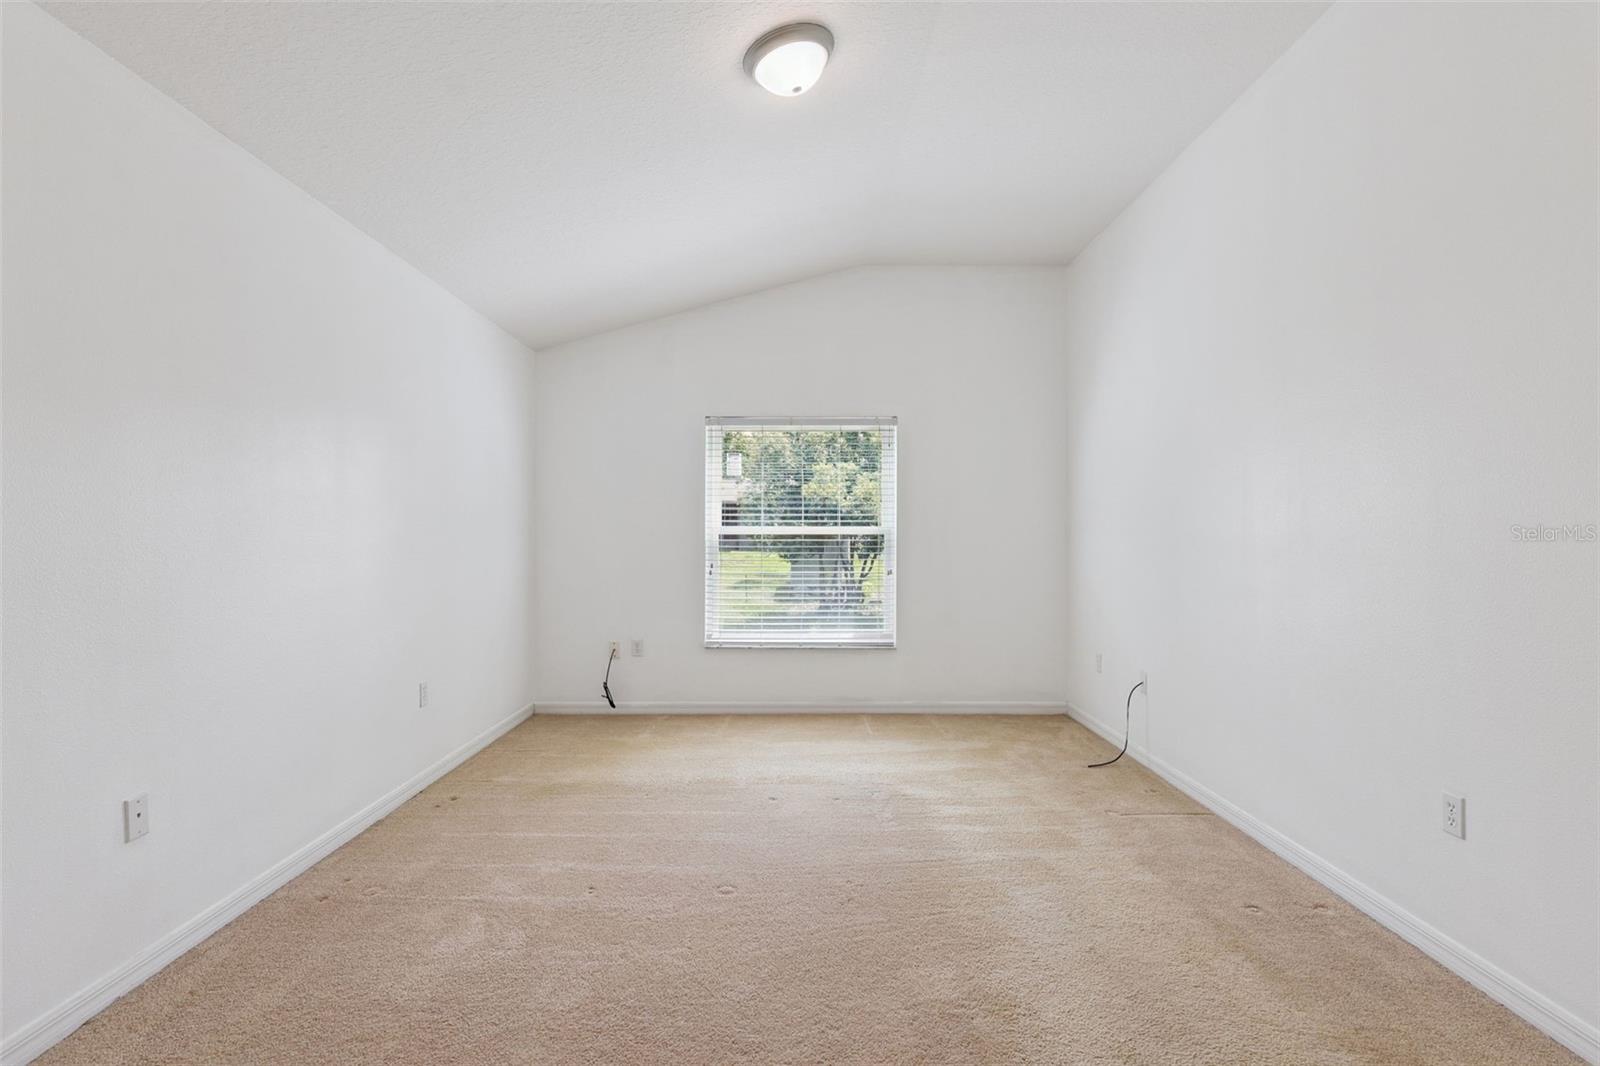
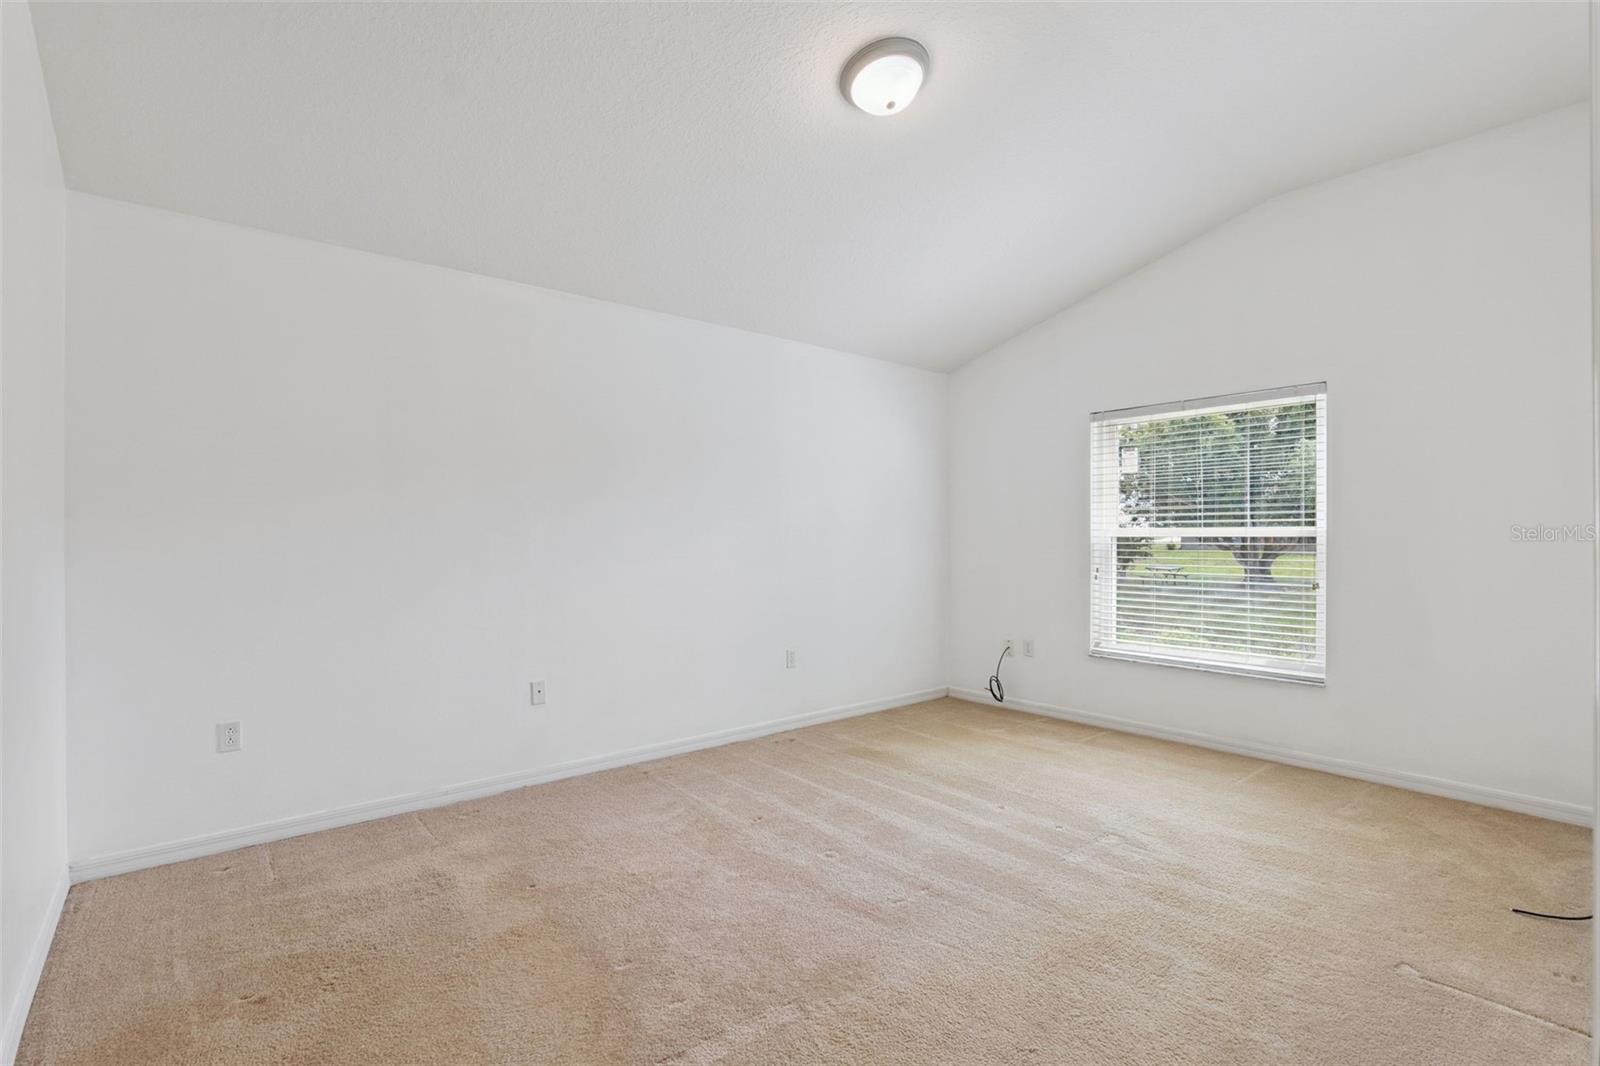
Empty carpeted room with white walls, a vaulted ceiling, and a window with blinds.
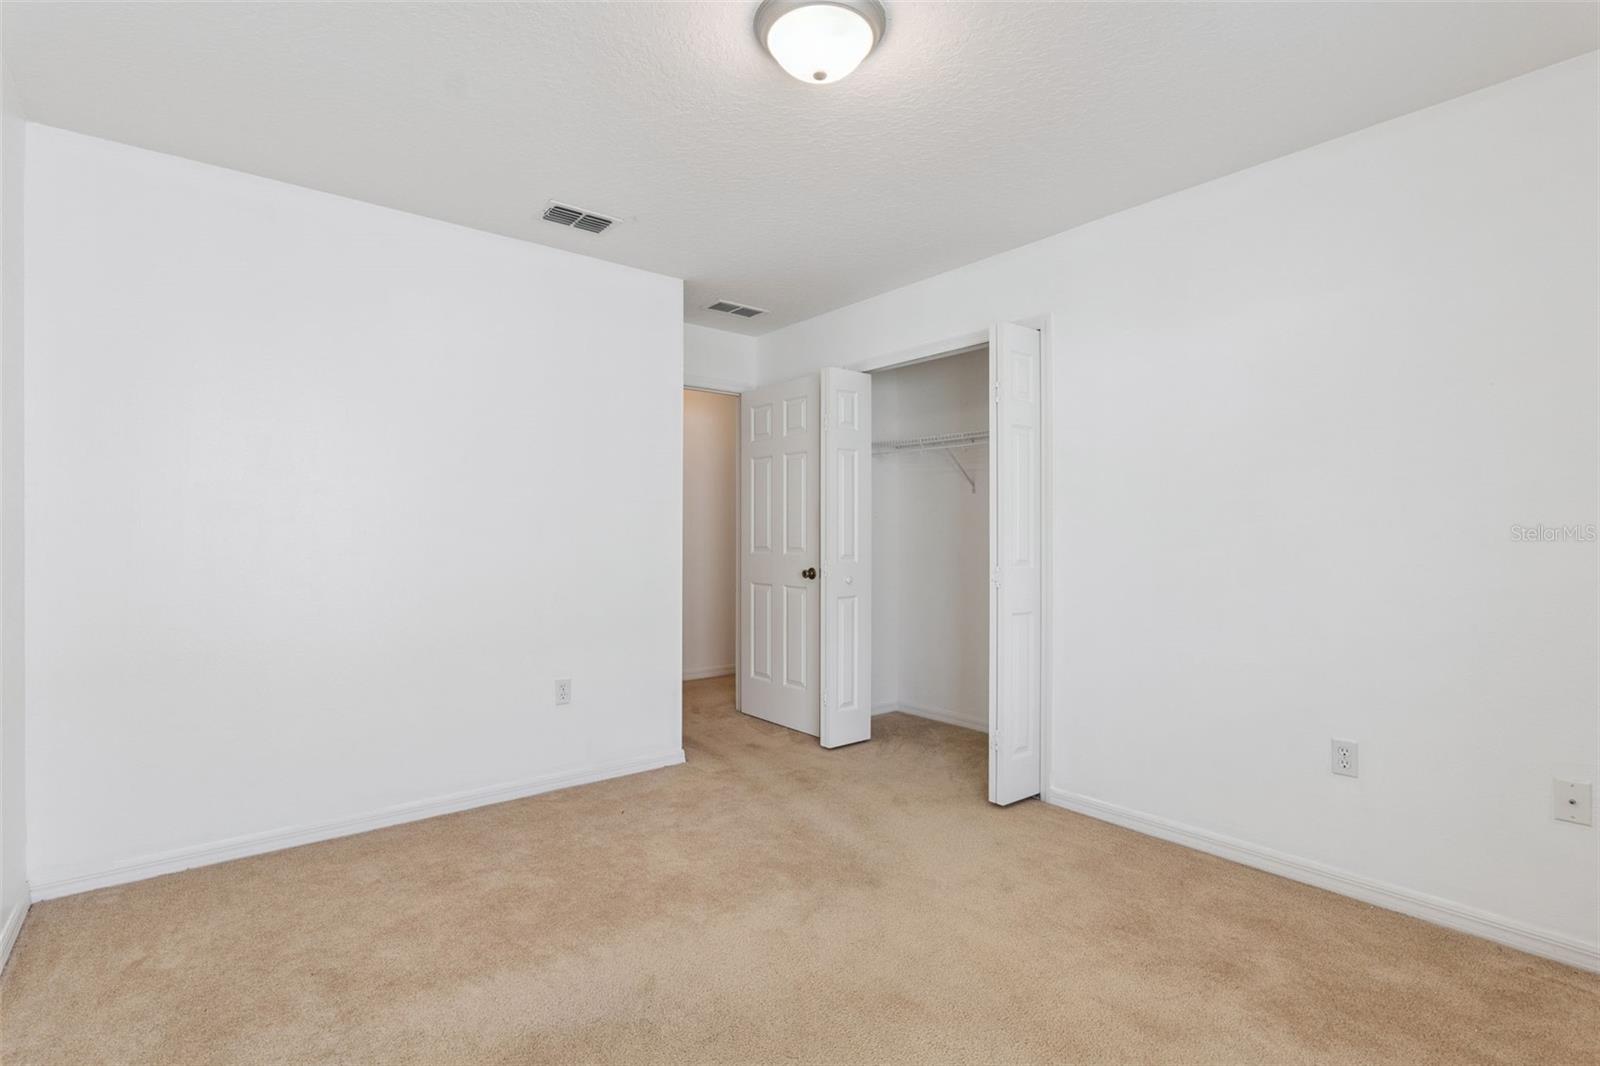
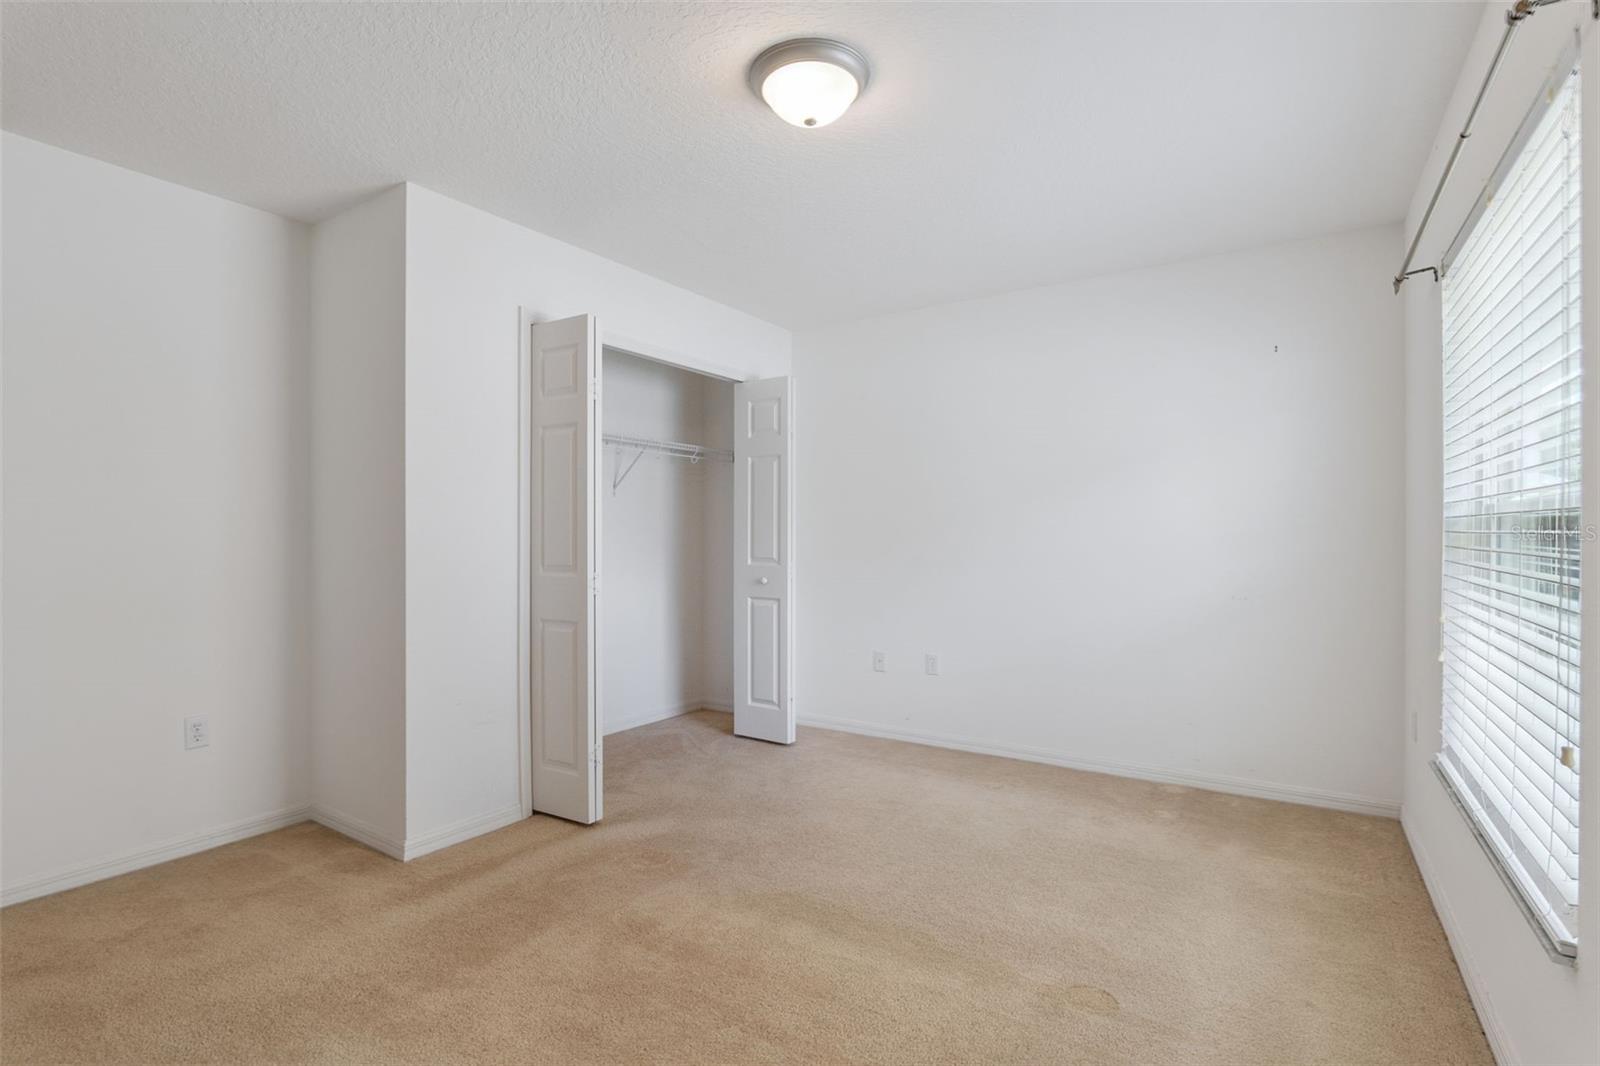
Empty bedroom with beige carpet and an open double-door closet.
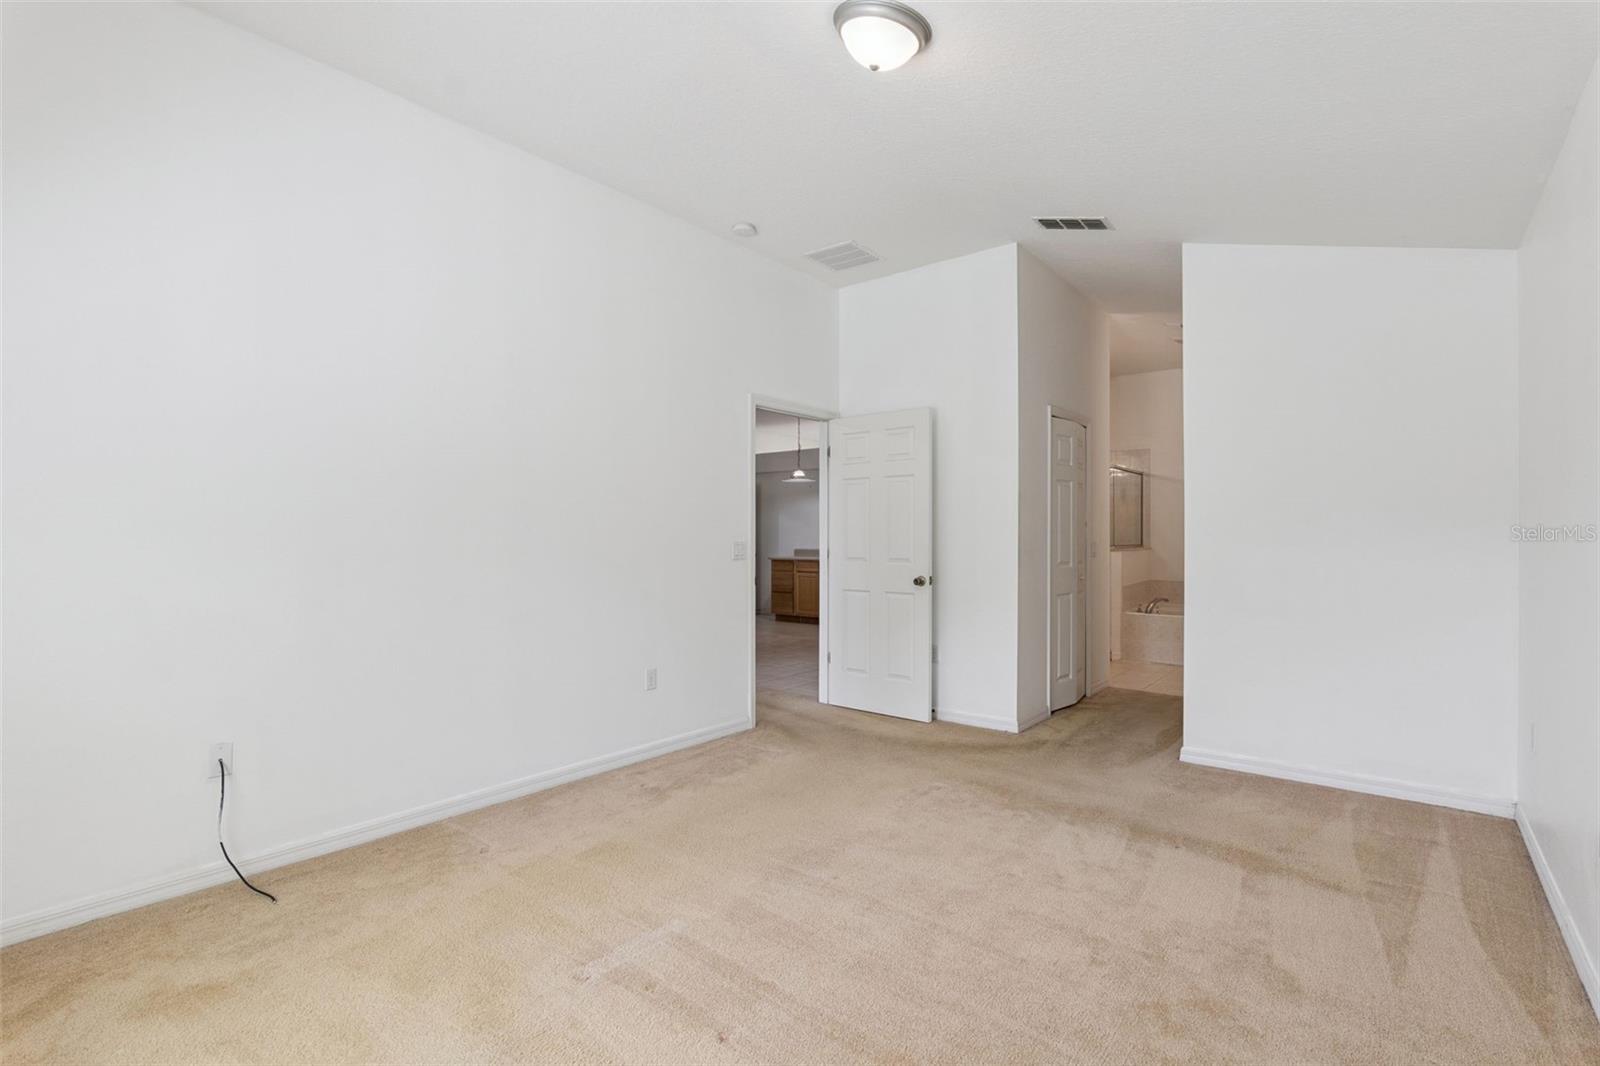
Empty carpeted bedroom with open doors to a bathroom and adjoining room.
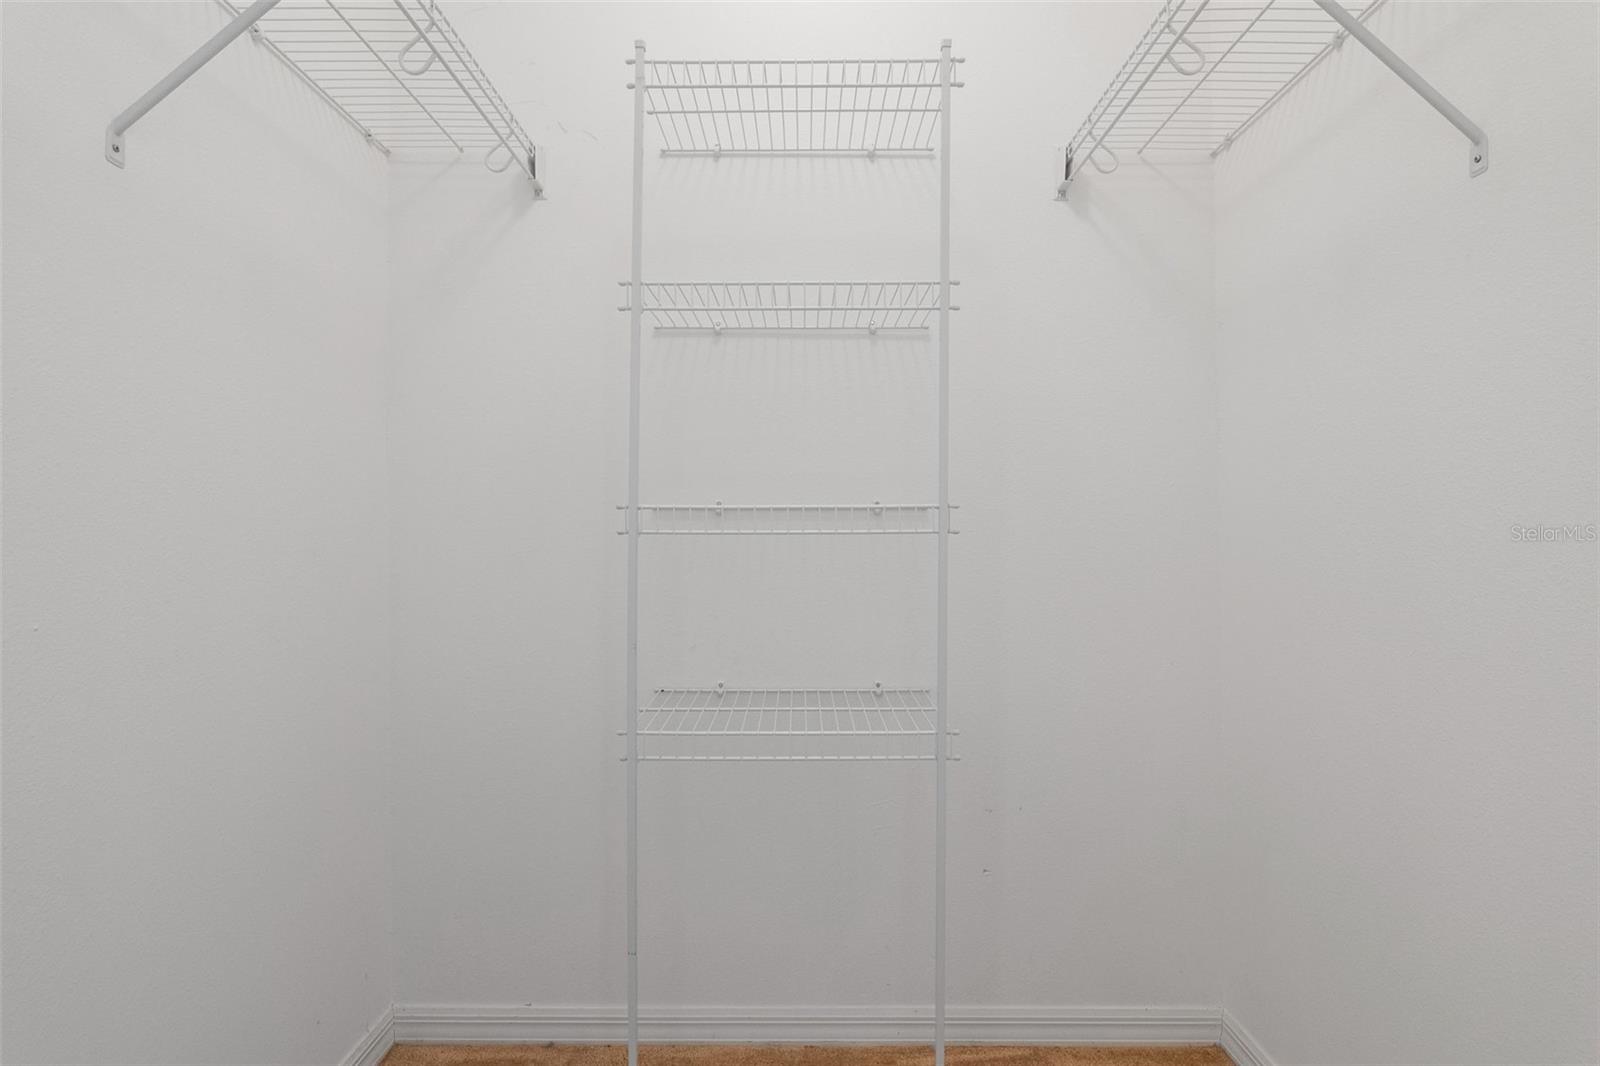
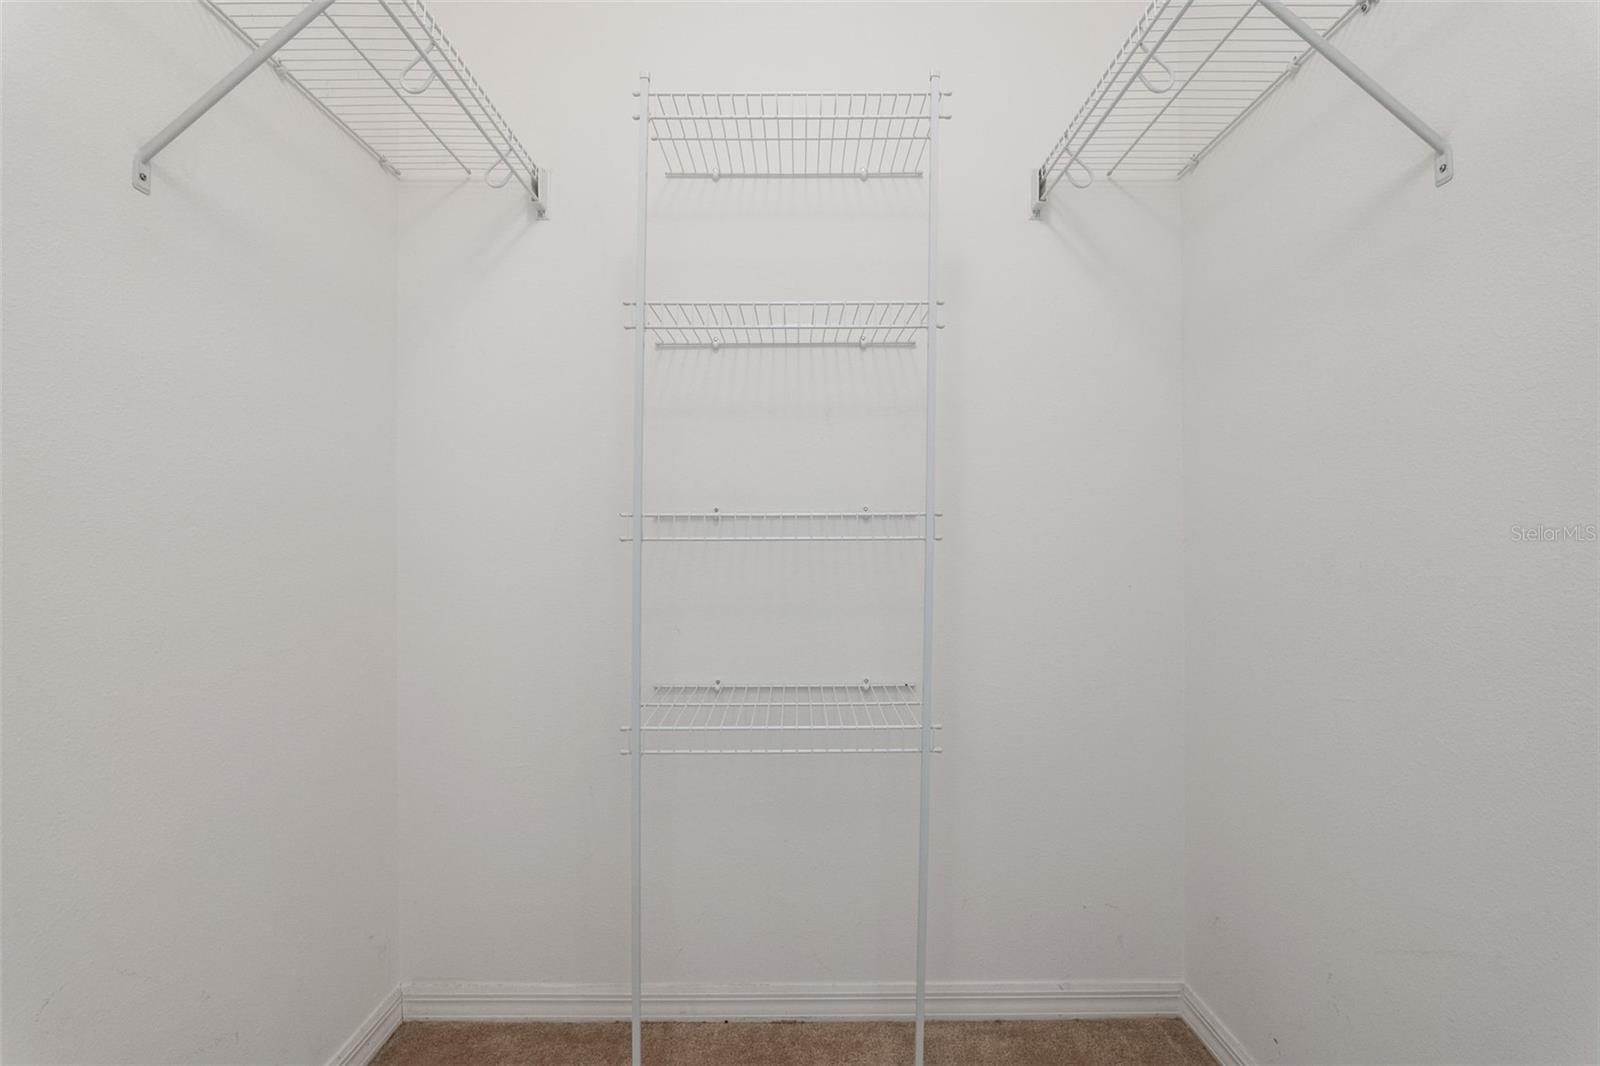
Empty walk-in closet with white wire shelving and beige carpet.
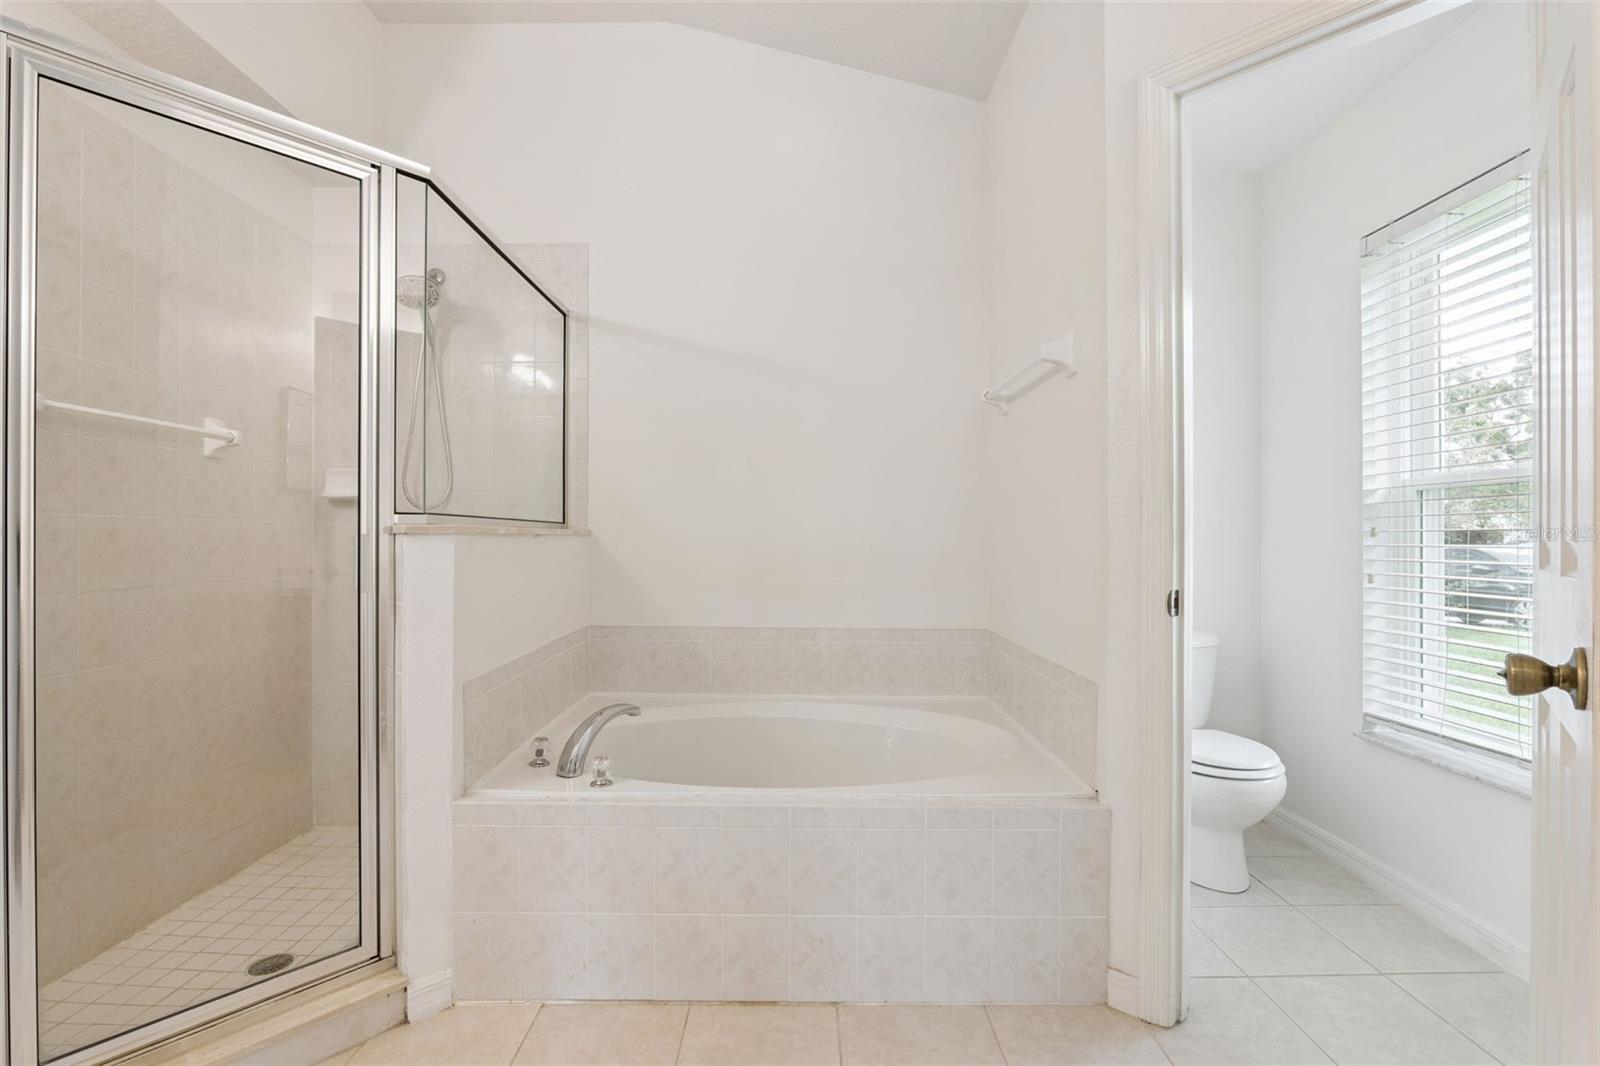
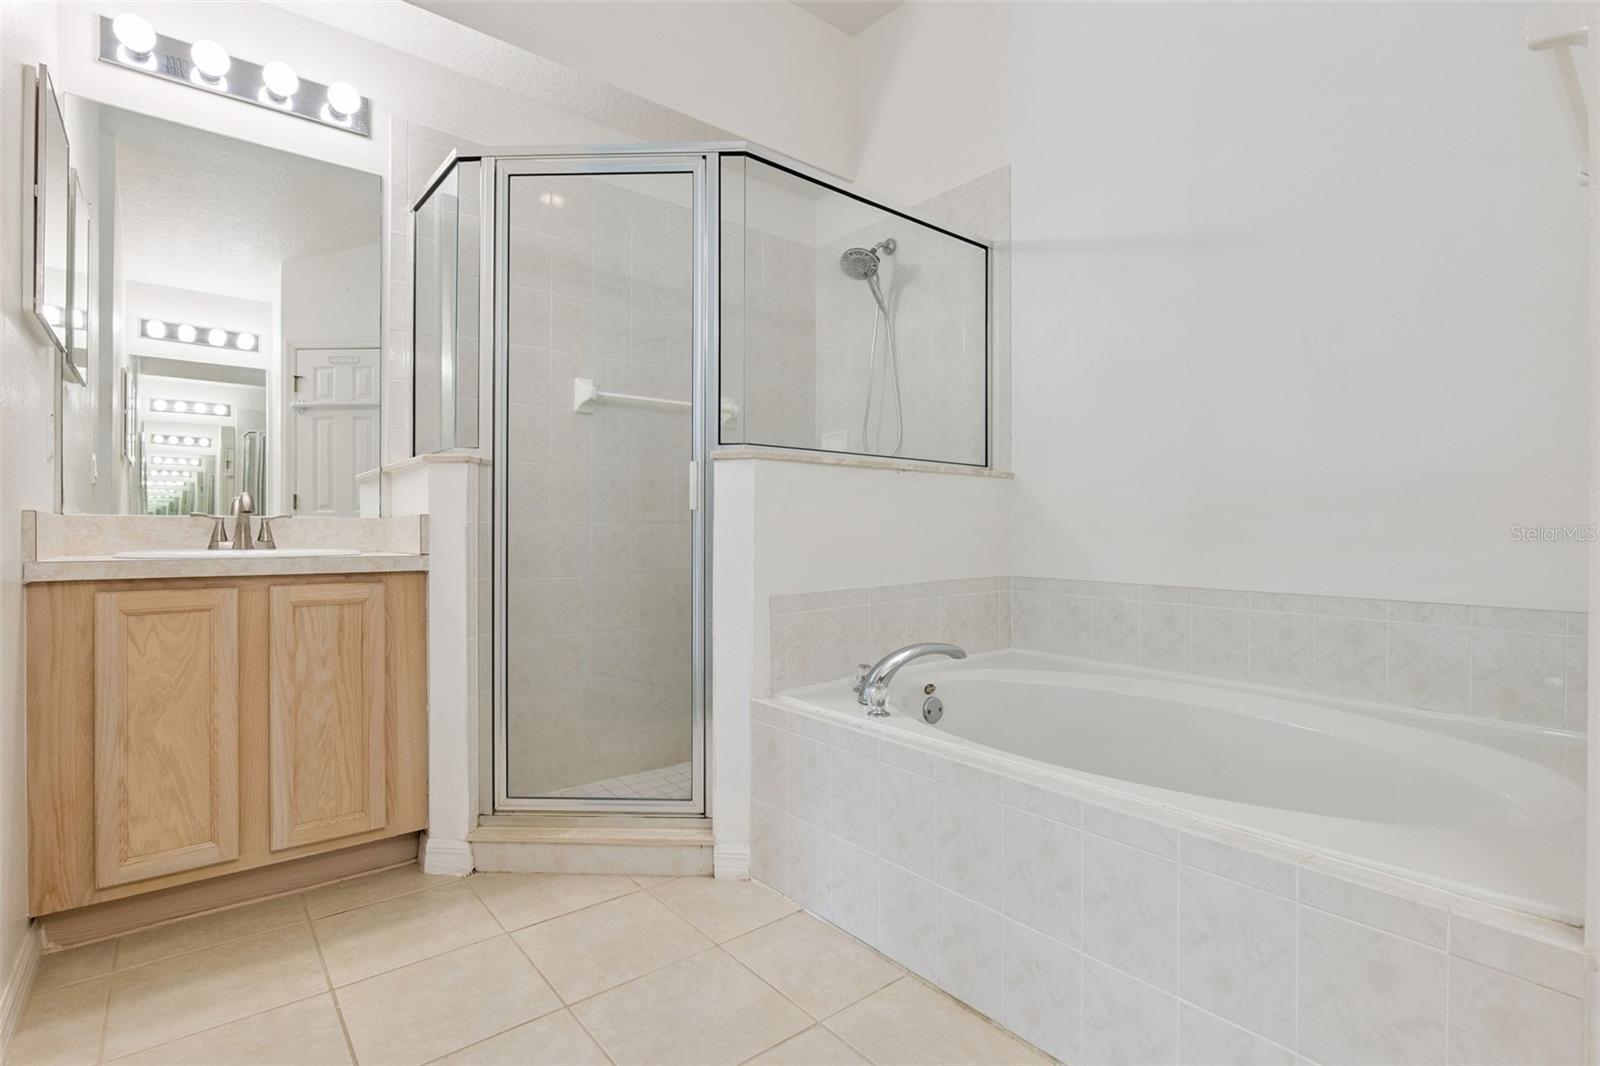
Bathroom with a glass-enclosed shower, corner soaking tub, and adjoining toilet area with a window.
Bathroom with a corner glass shower, built-in tub, and light wood vanity.
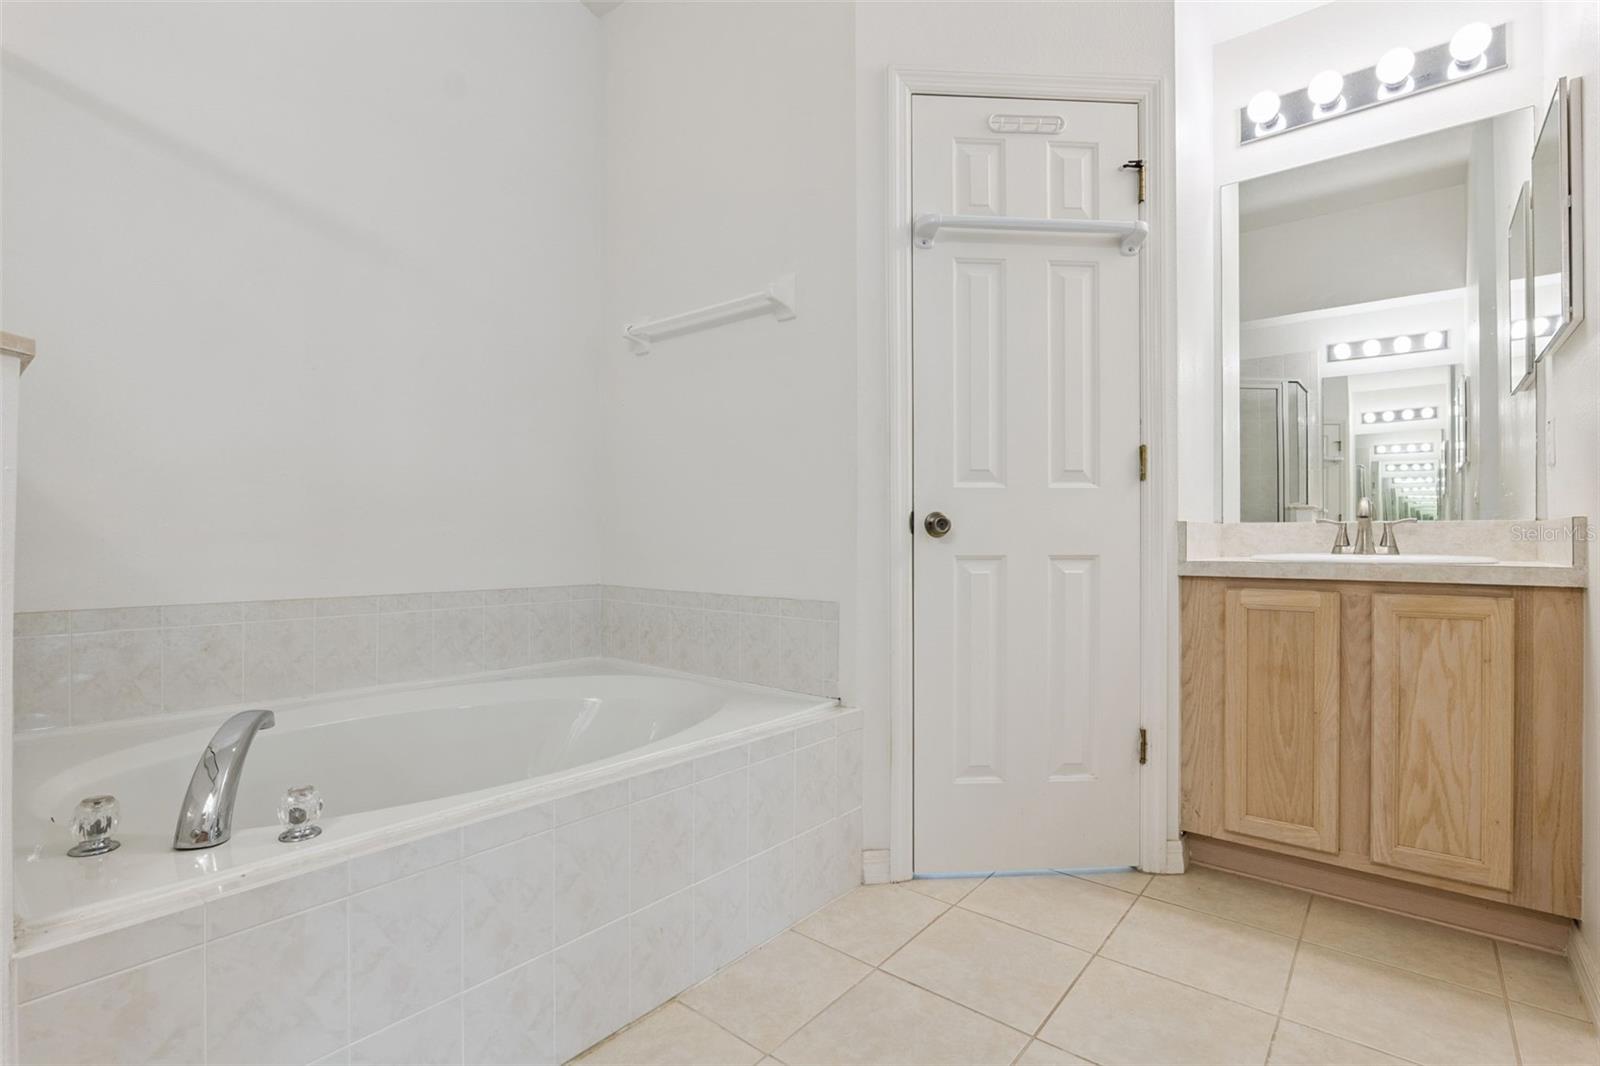
Bathroom with a built-in soaking tub beside a light wood vanity and large mirror.
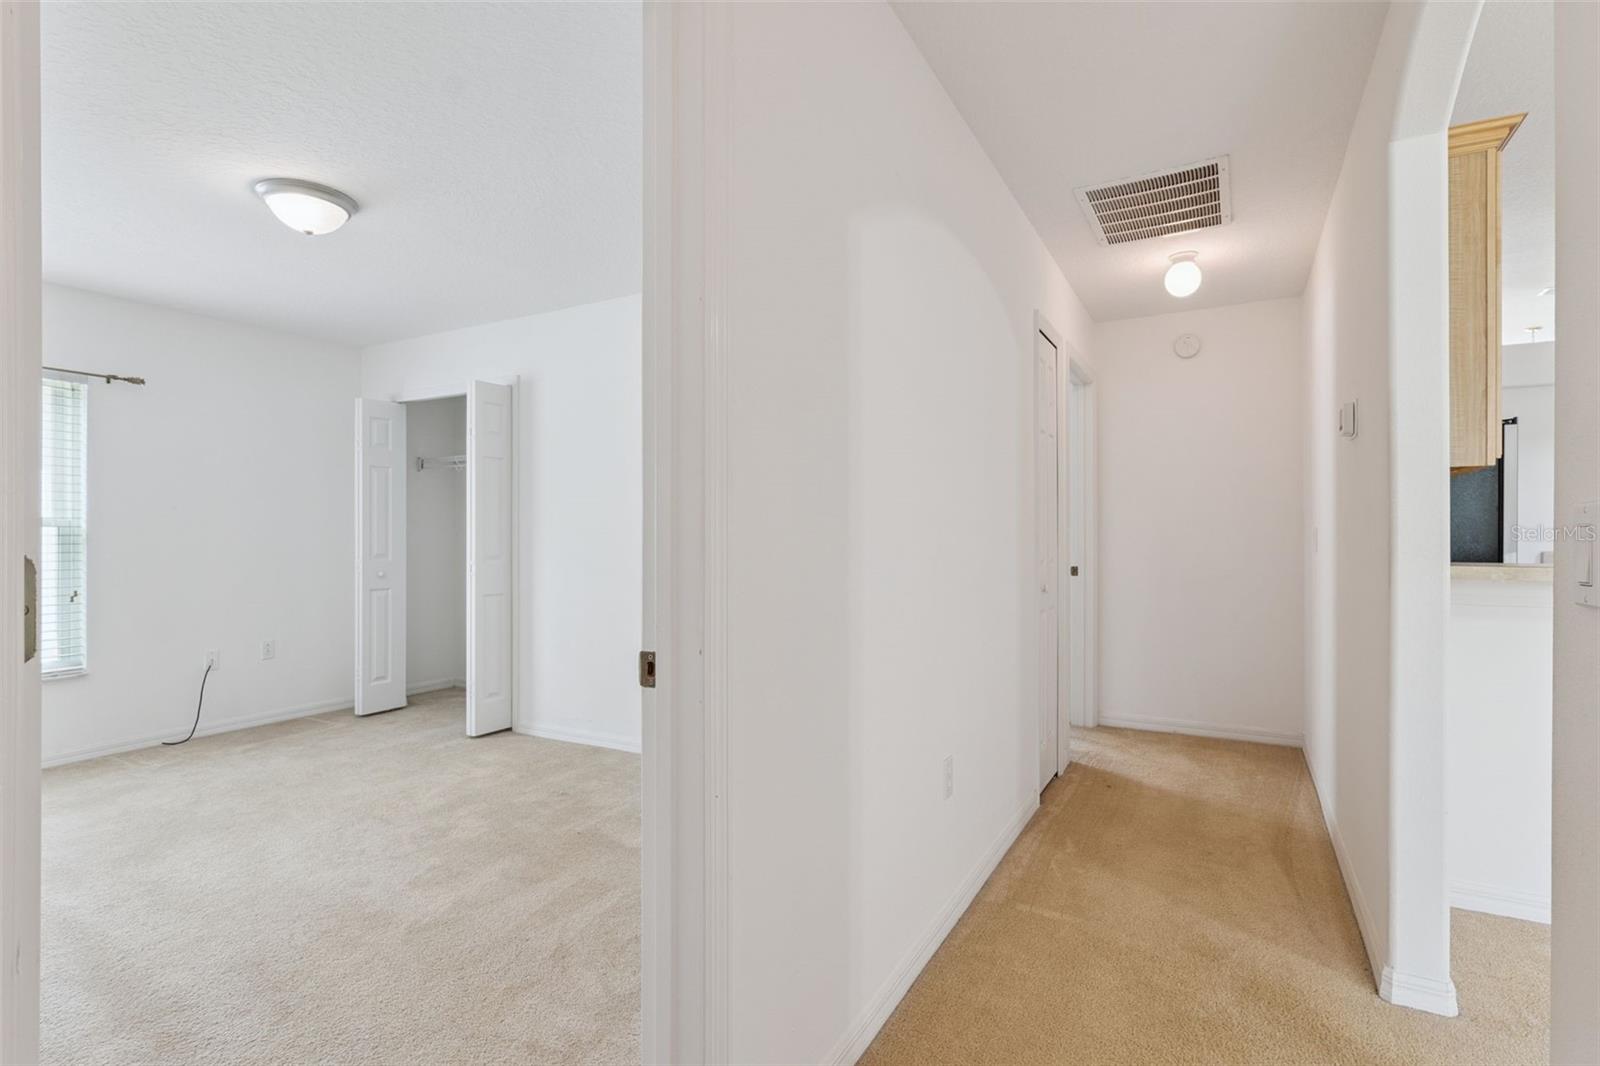
Carpeted hallway beside an empty room with an open closet and a partial kitchen view.
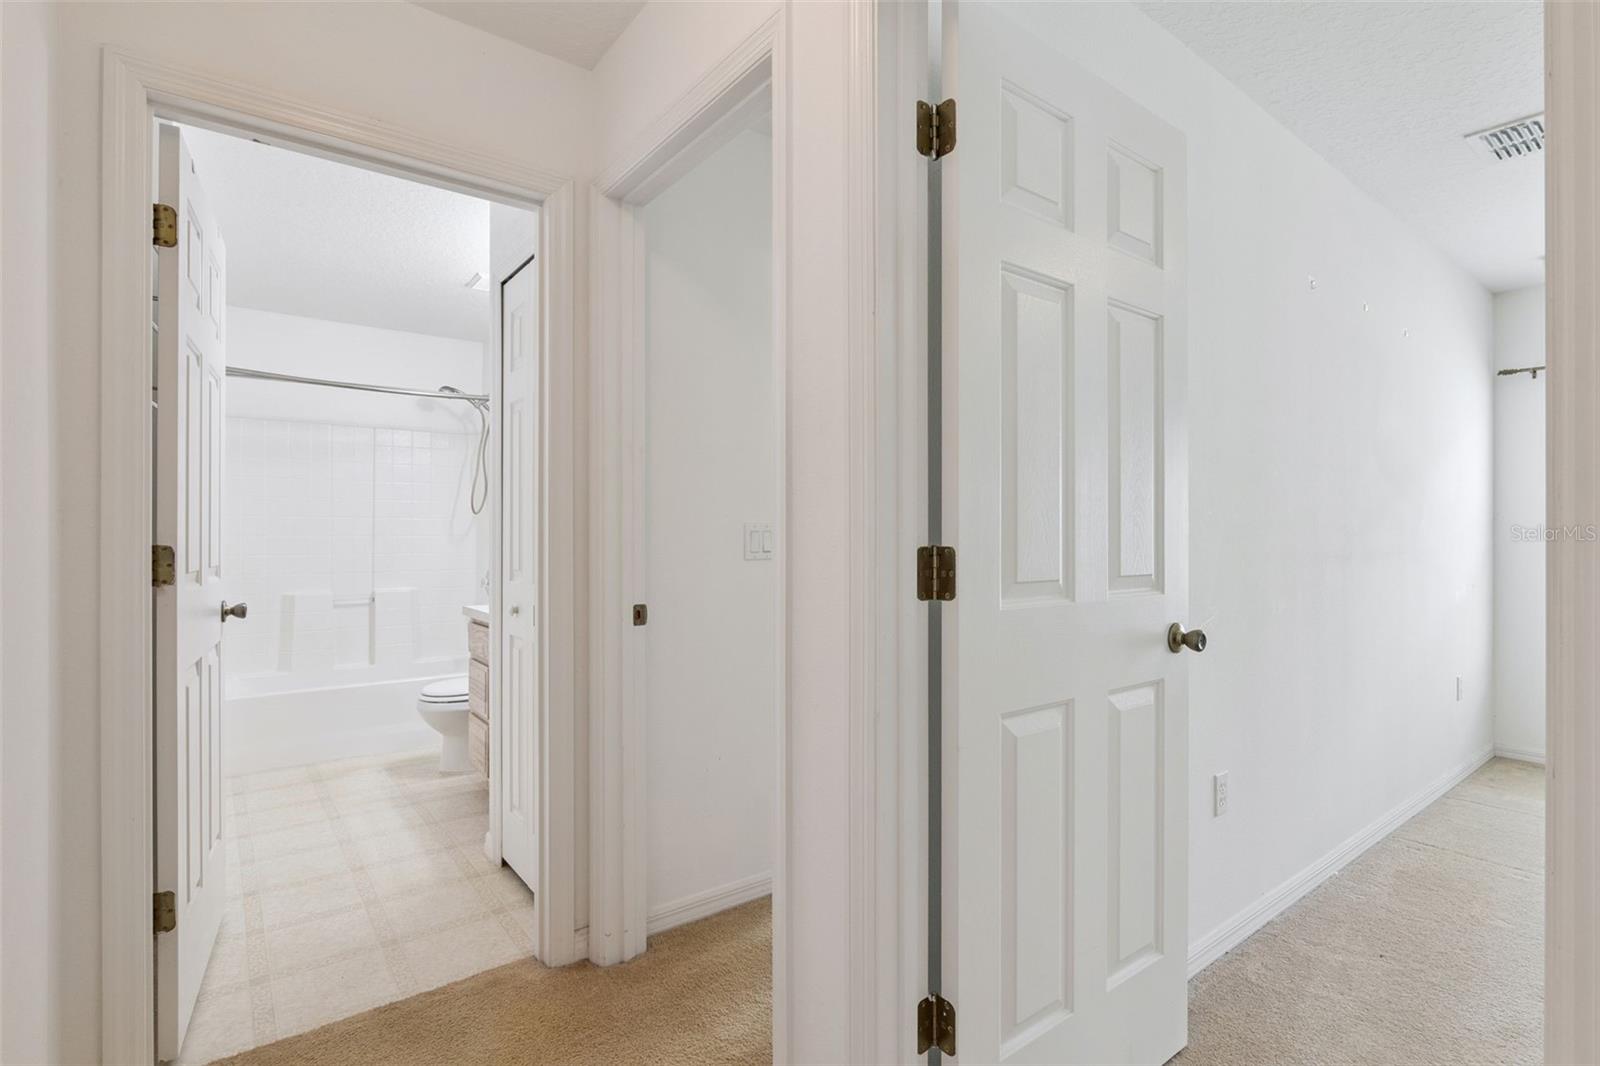
Bathroom with tub and shower visible through open doors beside a carpeted room.
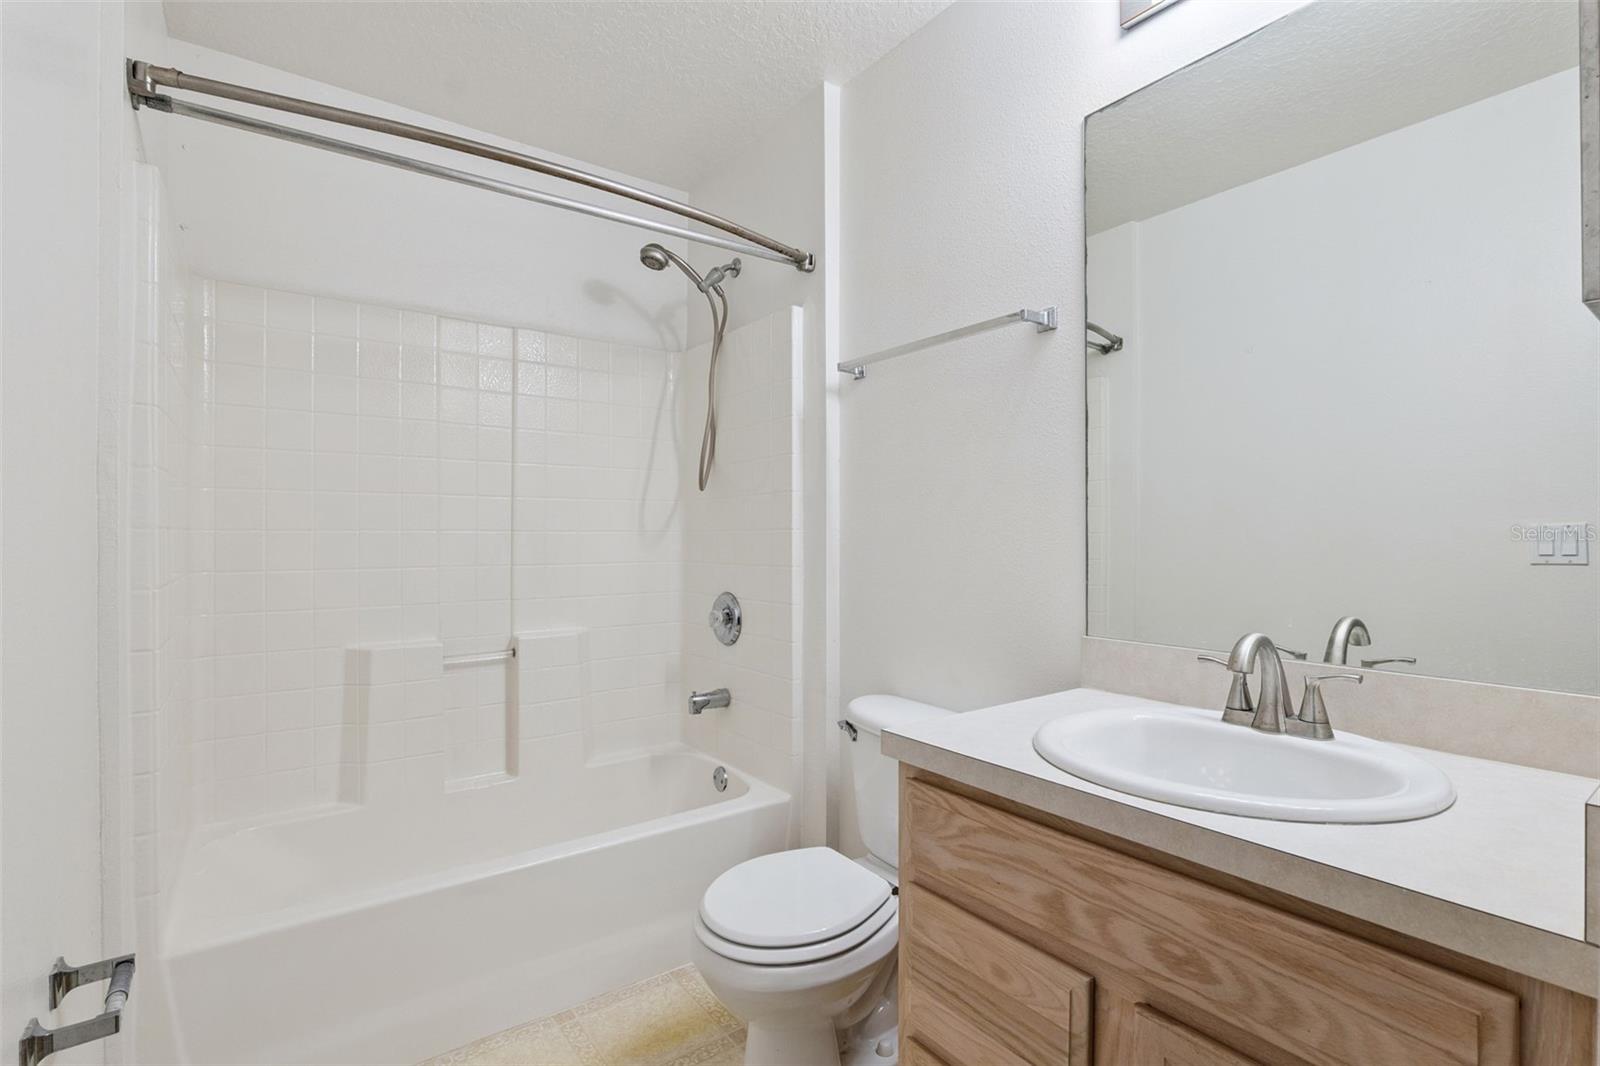
Bathroom with a tiled tub and shower, toilet, and wood vanity with a large mirror.
Empty carpeted bedroom with an open closet and a large window with blinds.
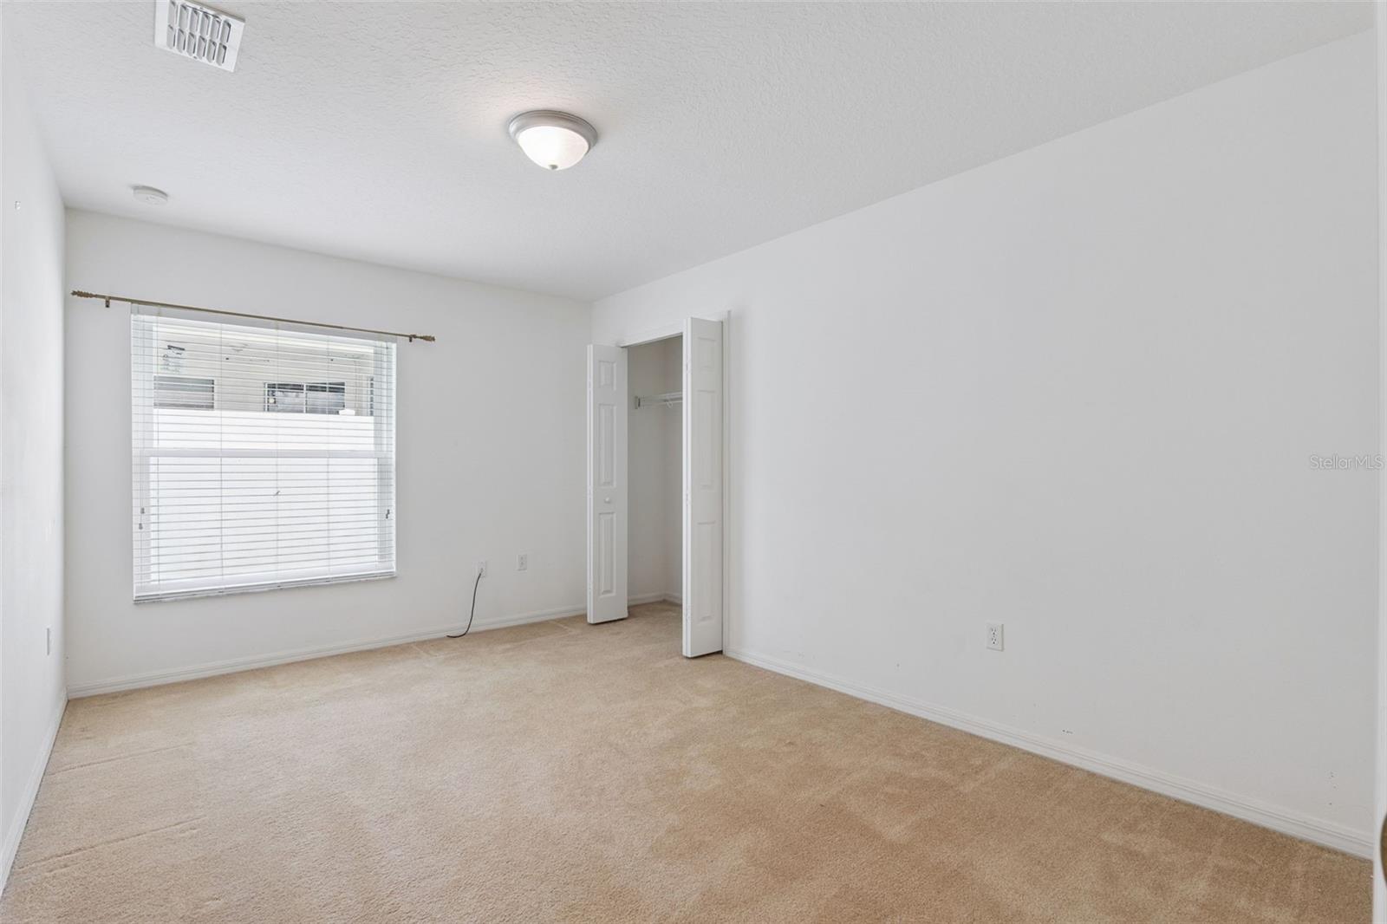
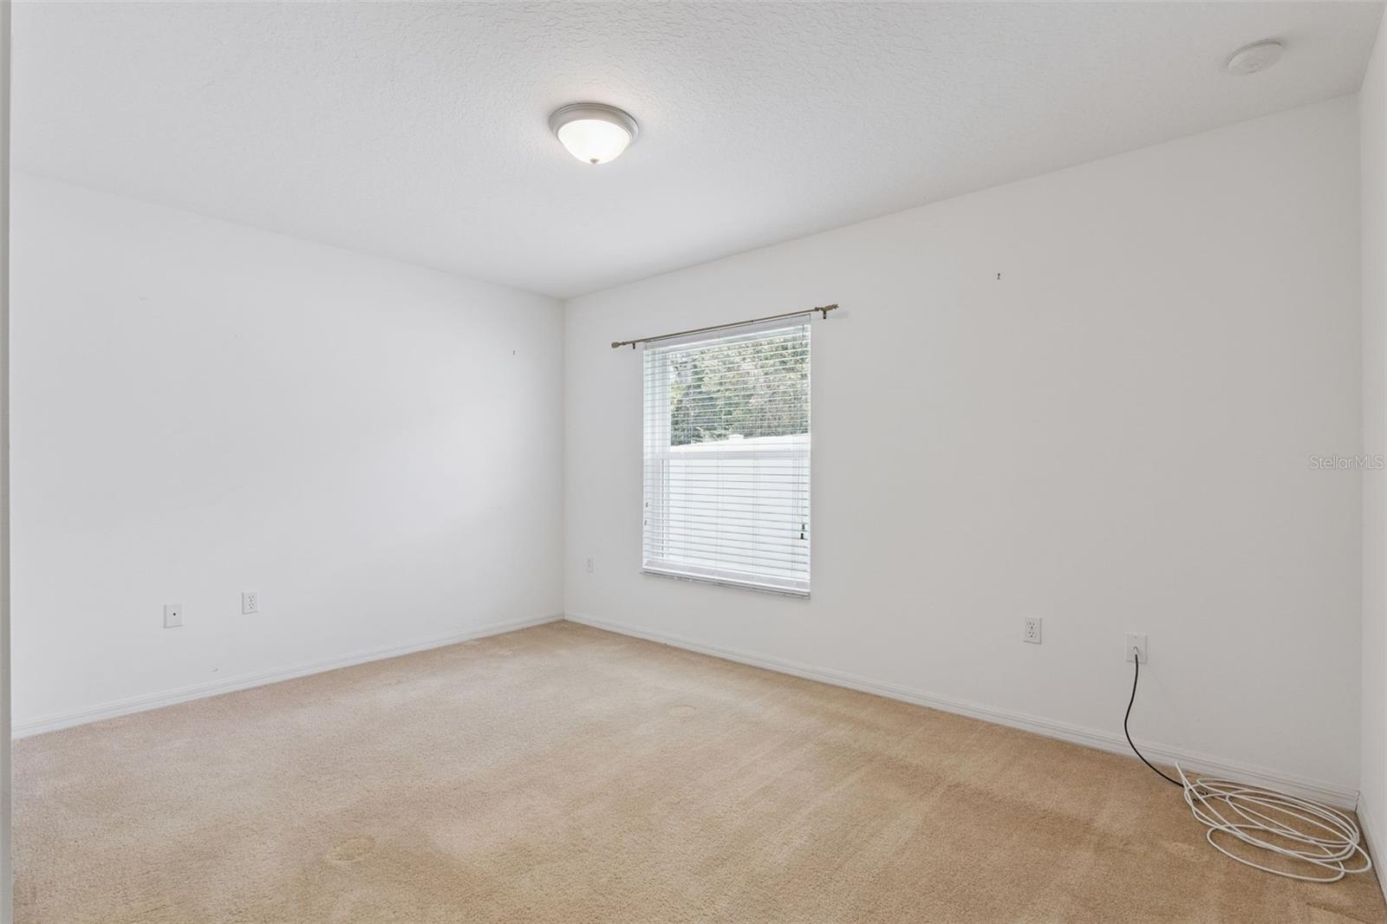
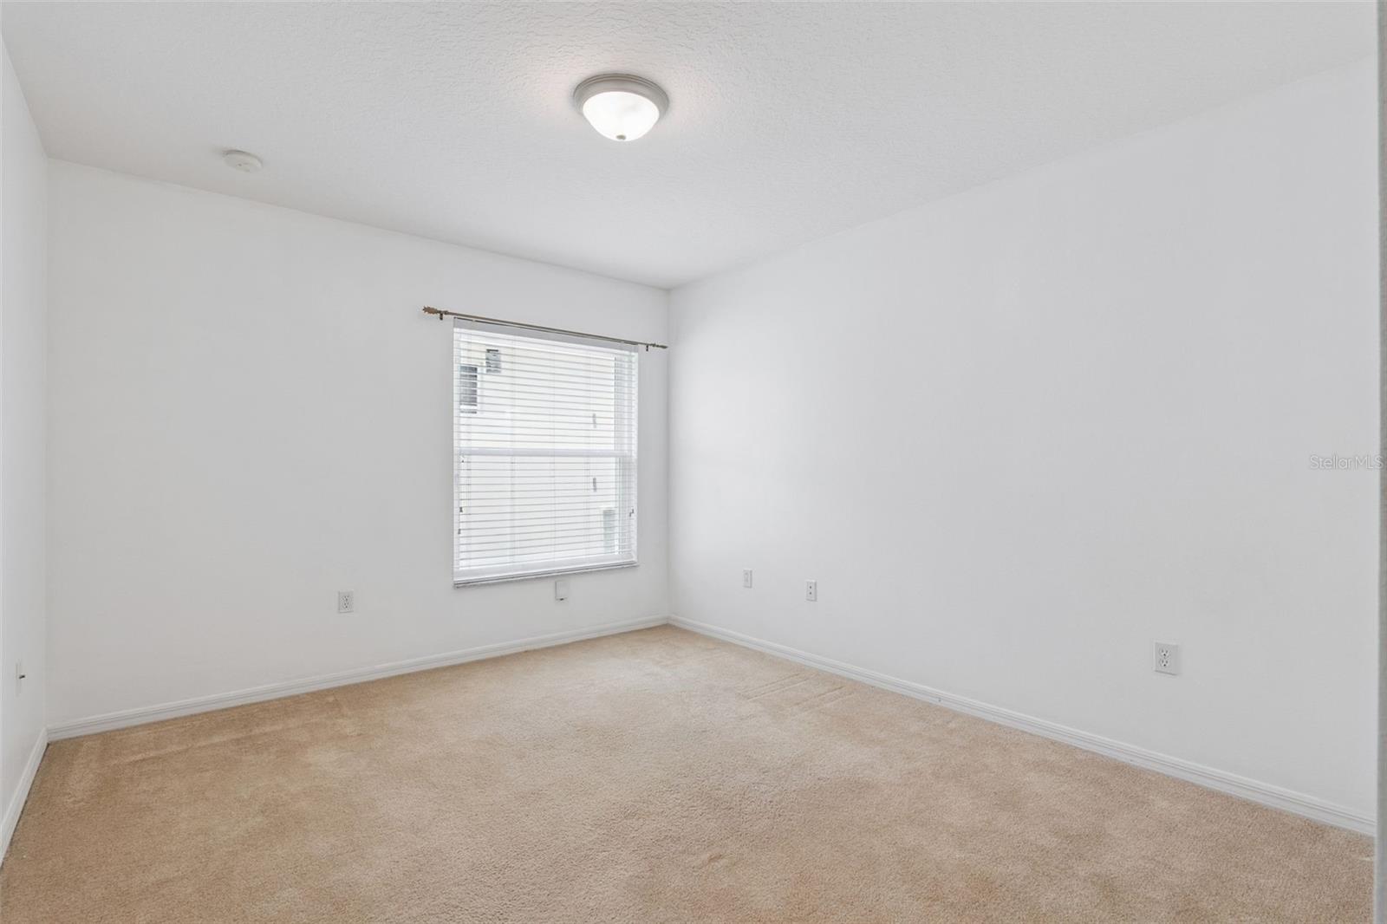
Empty room with beige carpet, white walls and a window with blinds.
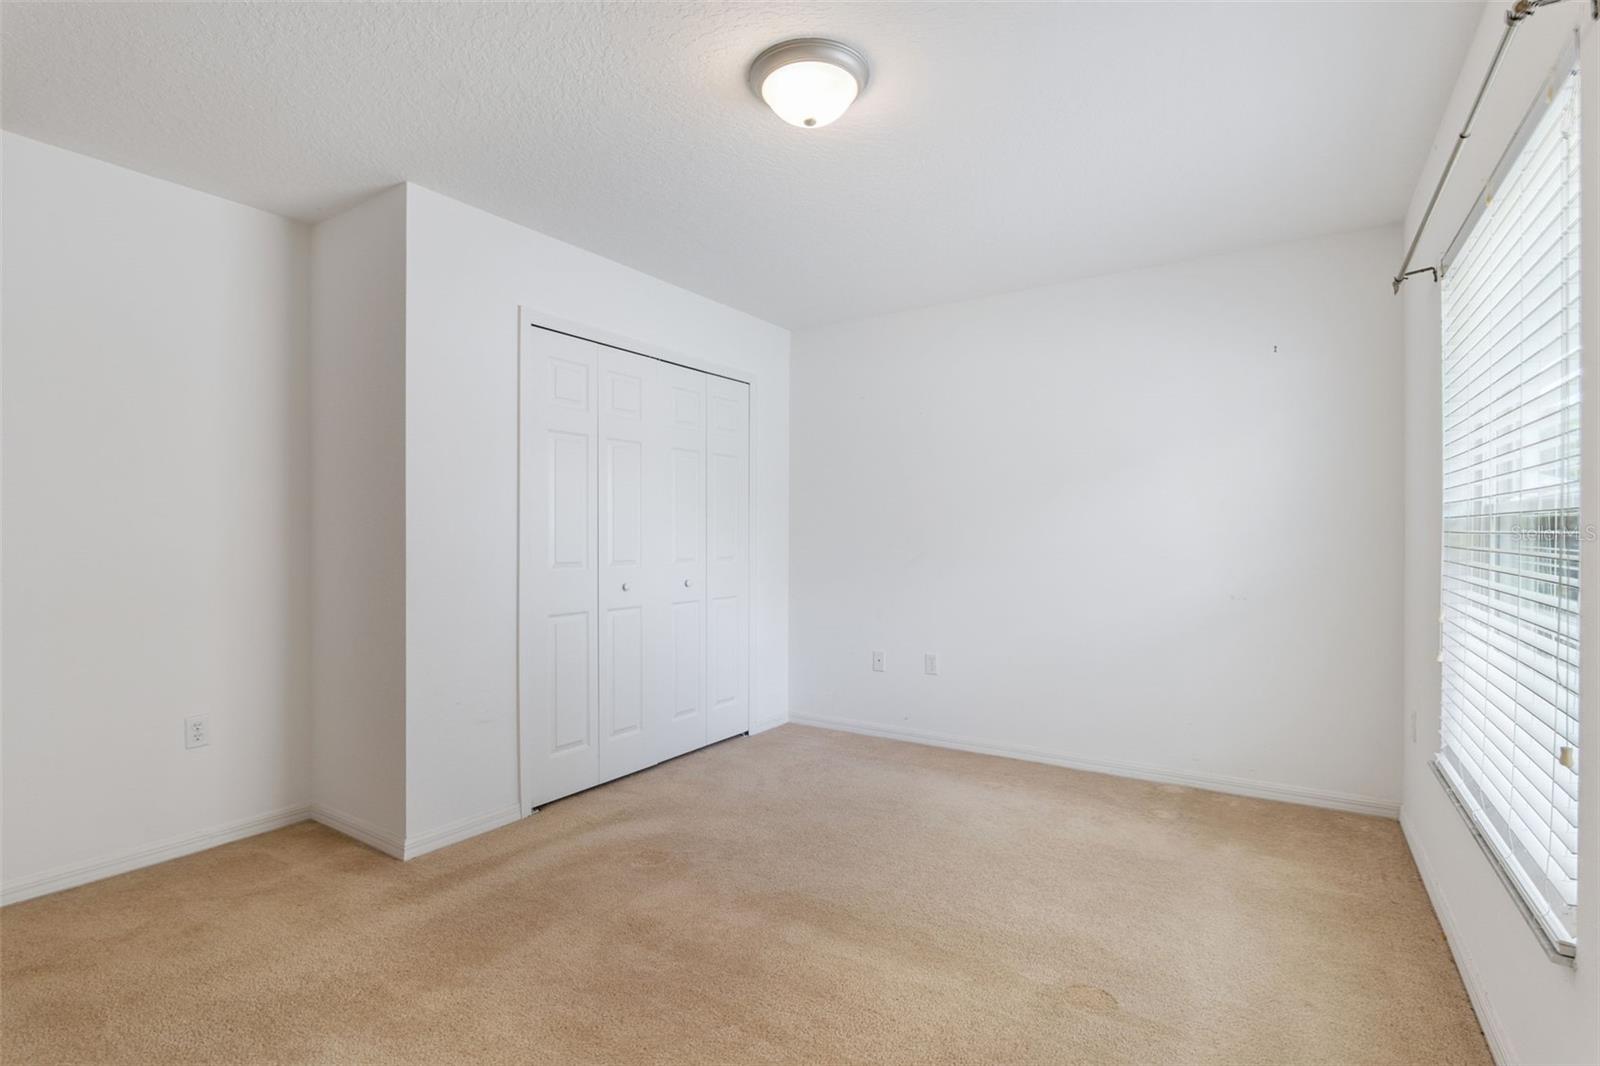
Empty bedroom with beige carpet, white folding closet doors, and a window with blinds.
Empty carpeted bedroom with a window and open closet.
Empty bedroom with beige carpet, white walls, and a window with blinds.
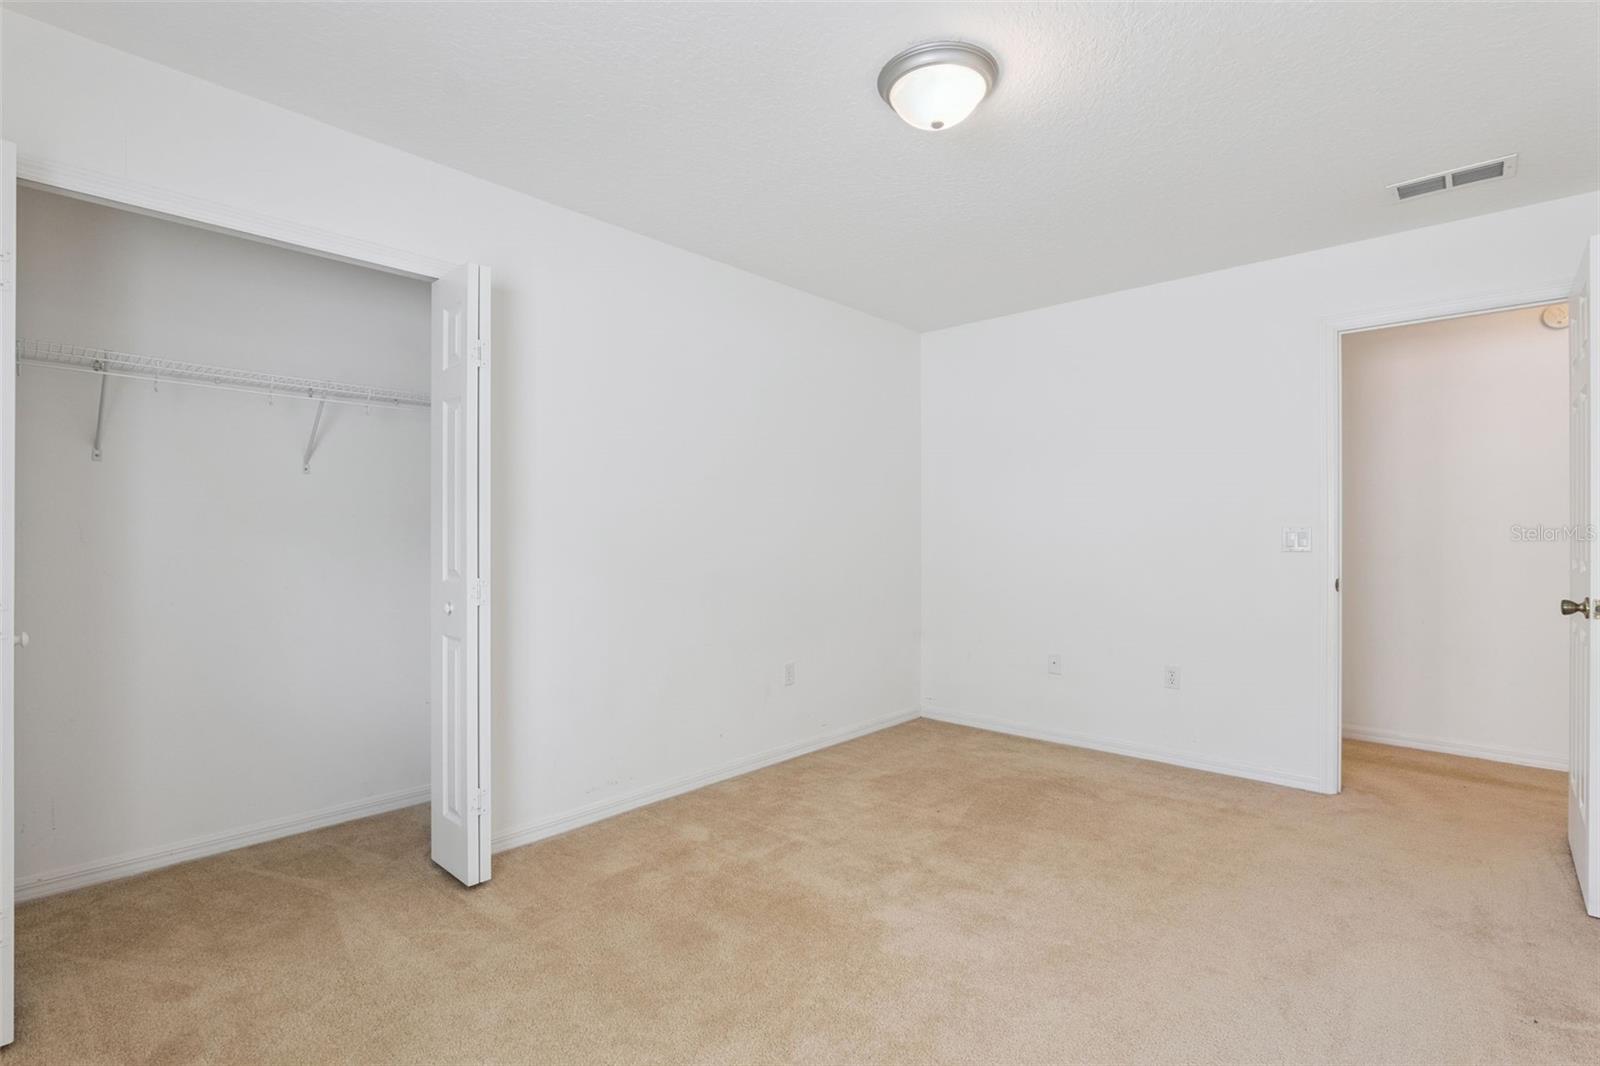
Empty bedroom with beige carpet and an open closet with a wire shelf.
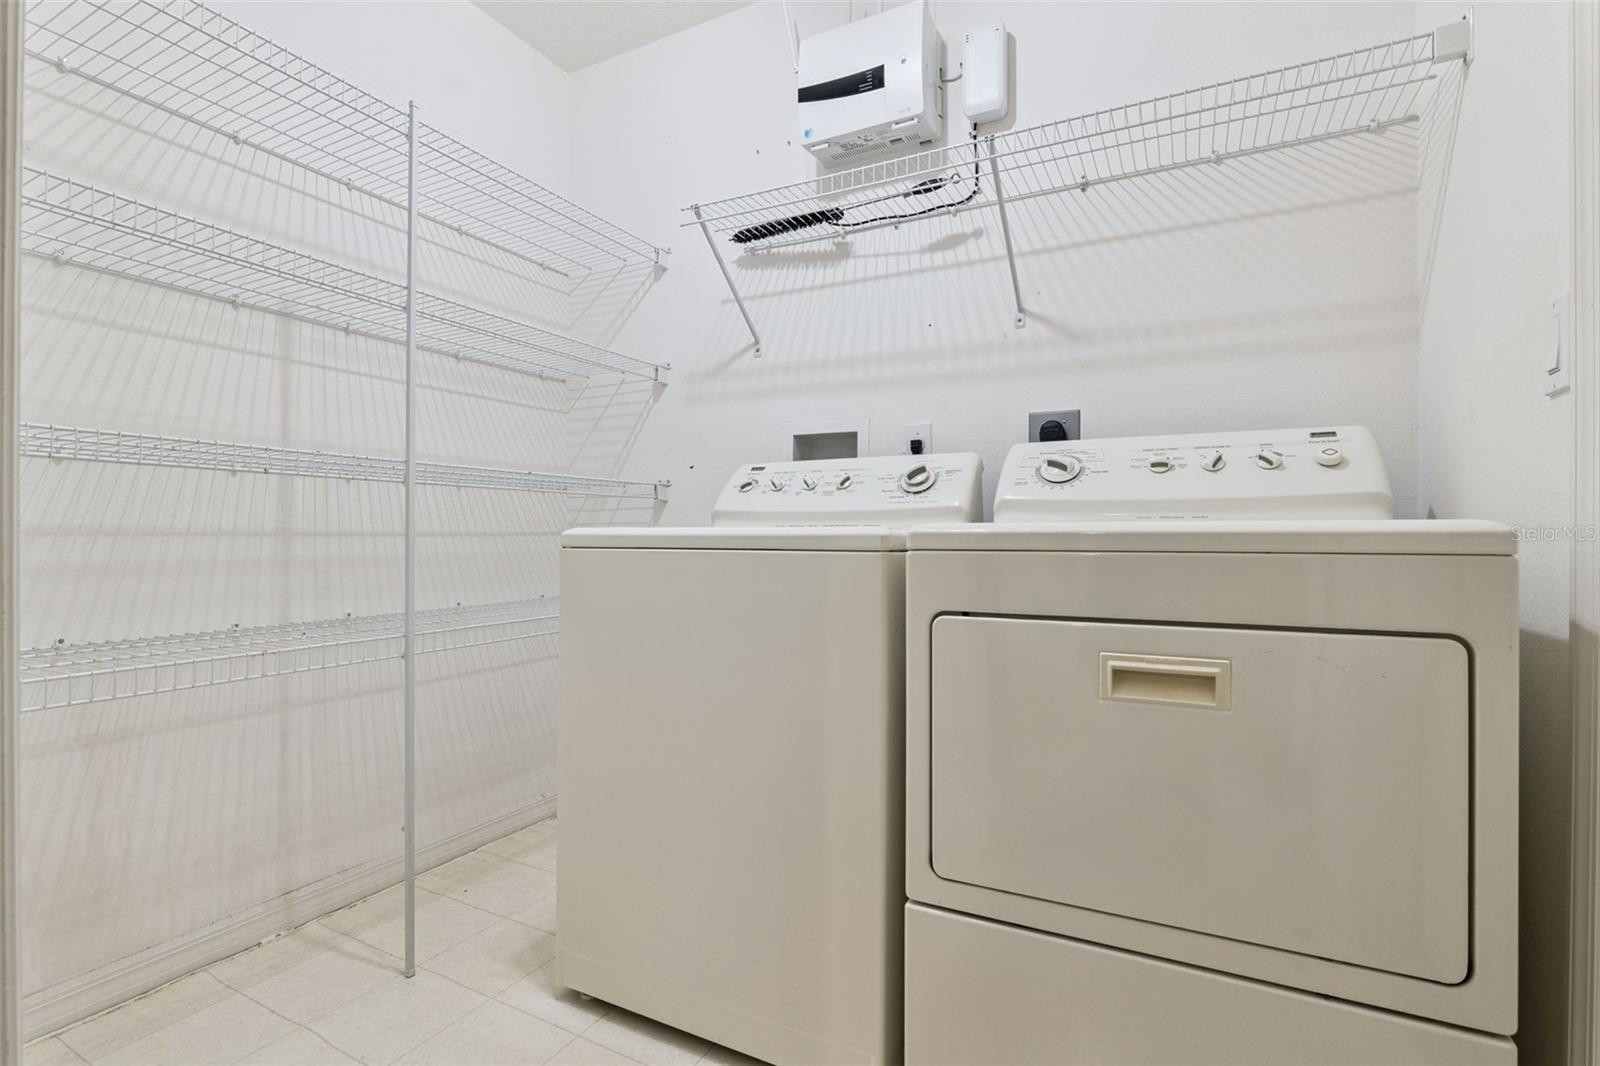
Laundry room with washer, dryer, and extensive wire shelving.
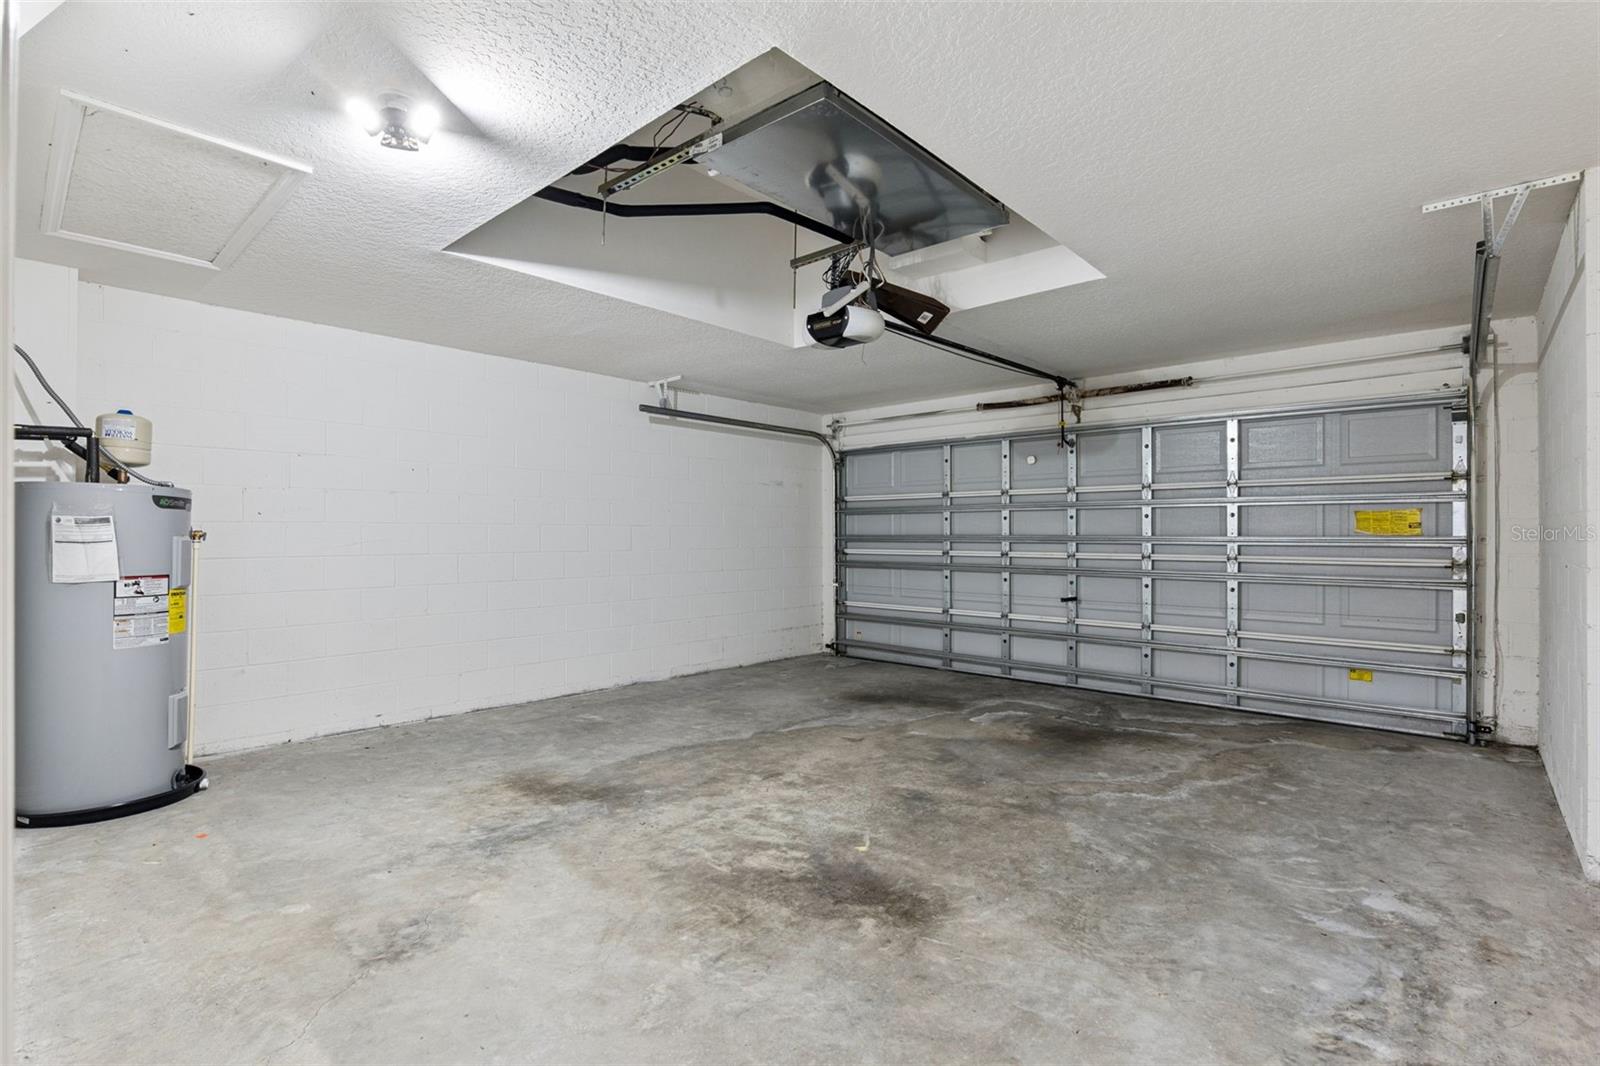
Empty garage with a concrete floor, water heater, and closed sectional garage door.
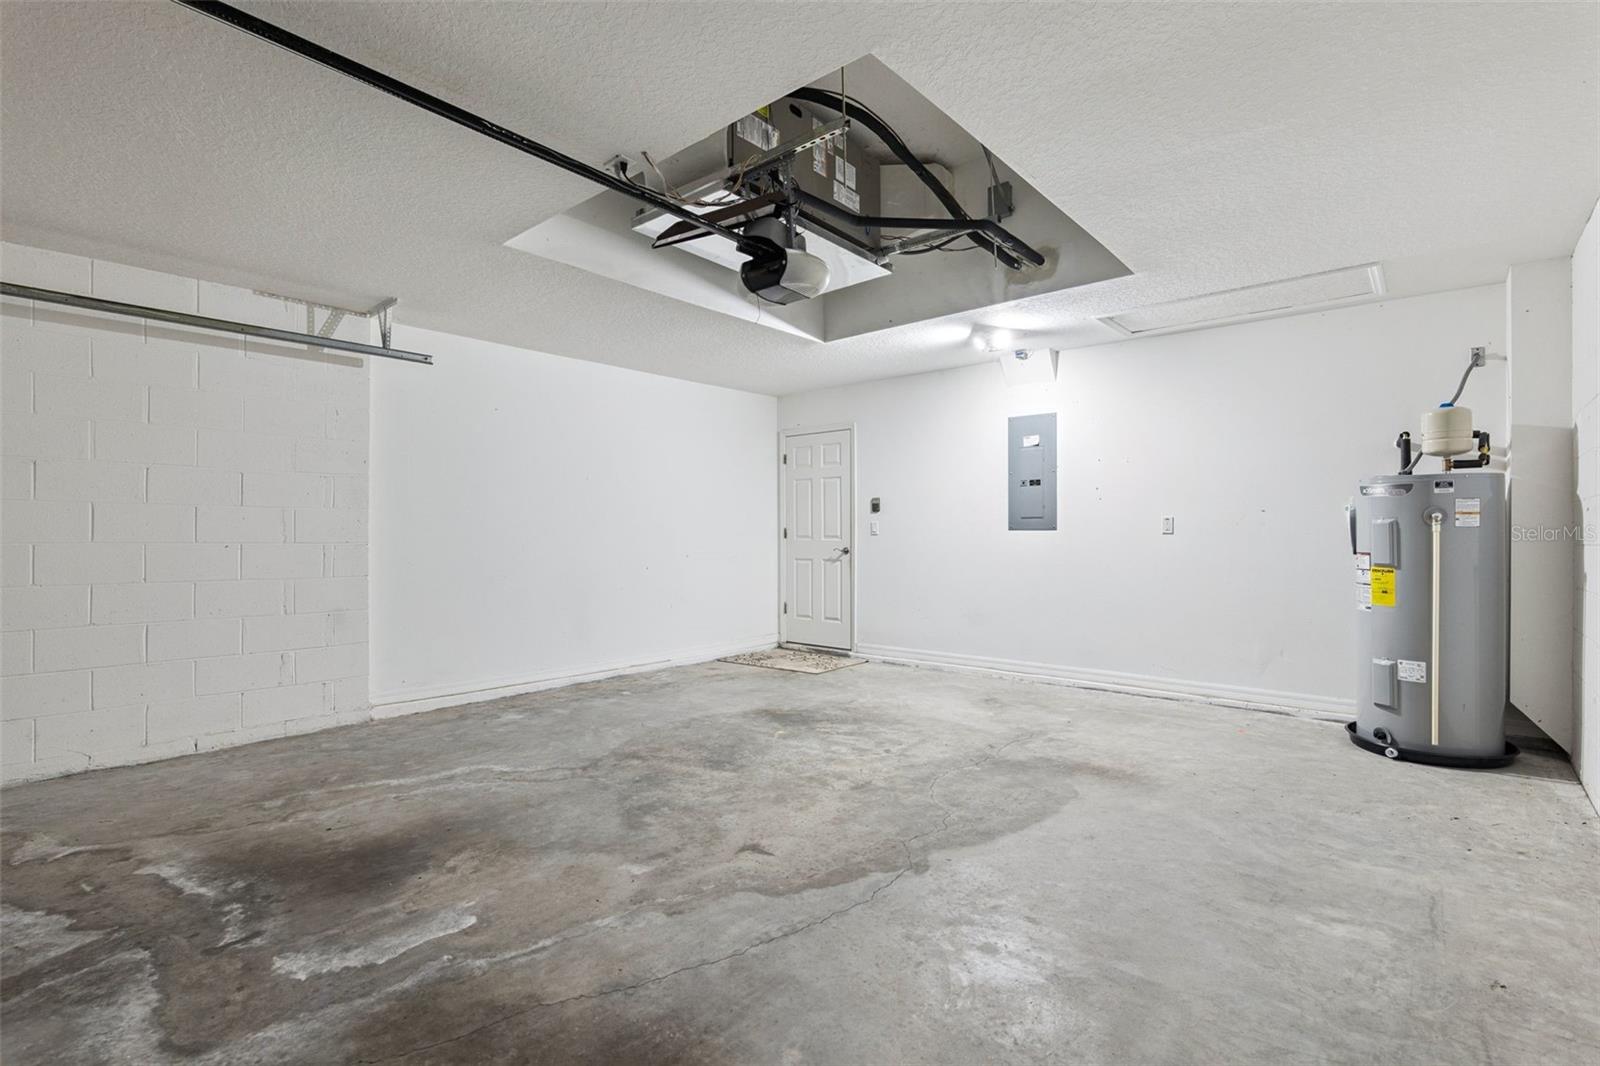
Empty garage with a concrete floor, overhead door opener, and water heater.
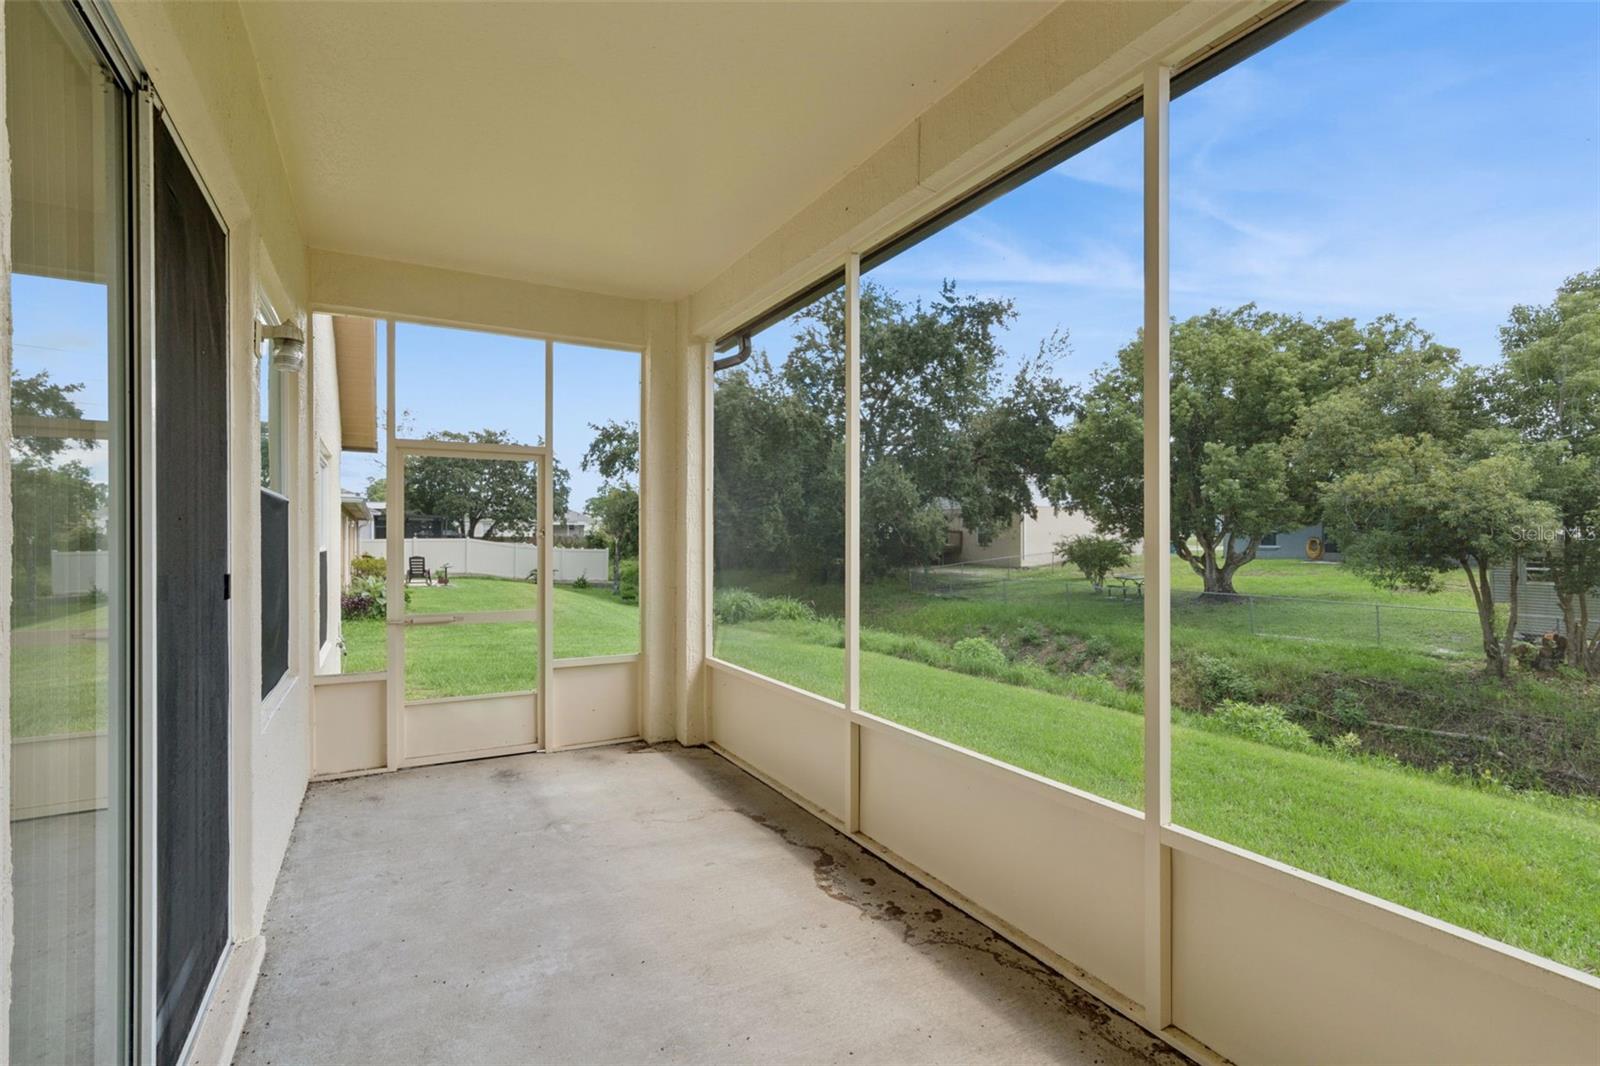
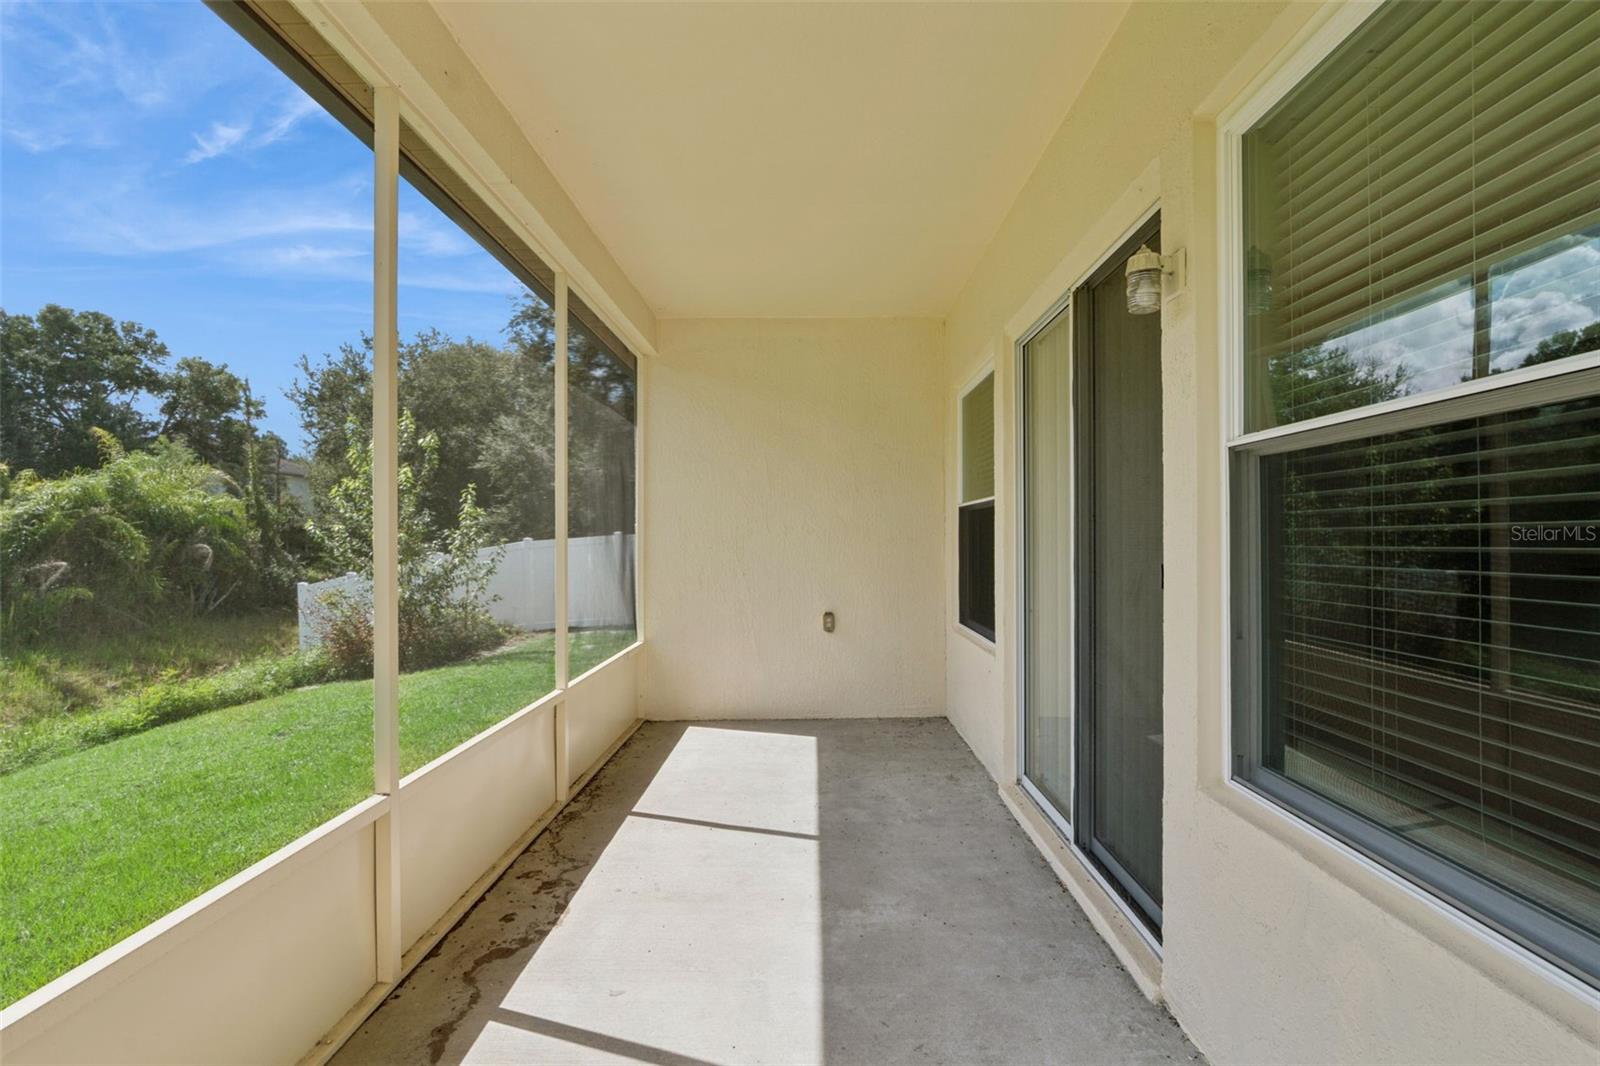
Screened patio with a concrete floor overlooking a tree-lined backyard.
Screened patio with concrete flooring, sliding glass doors, and a view of the green backyard.
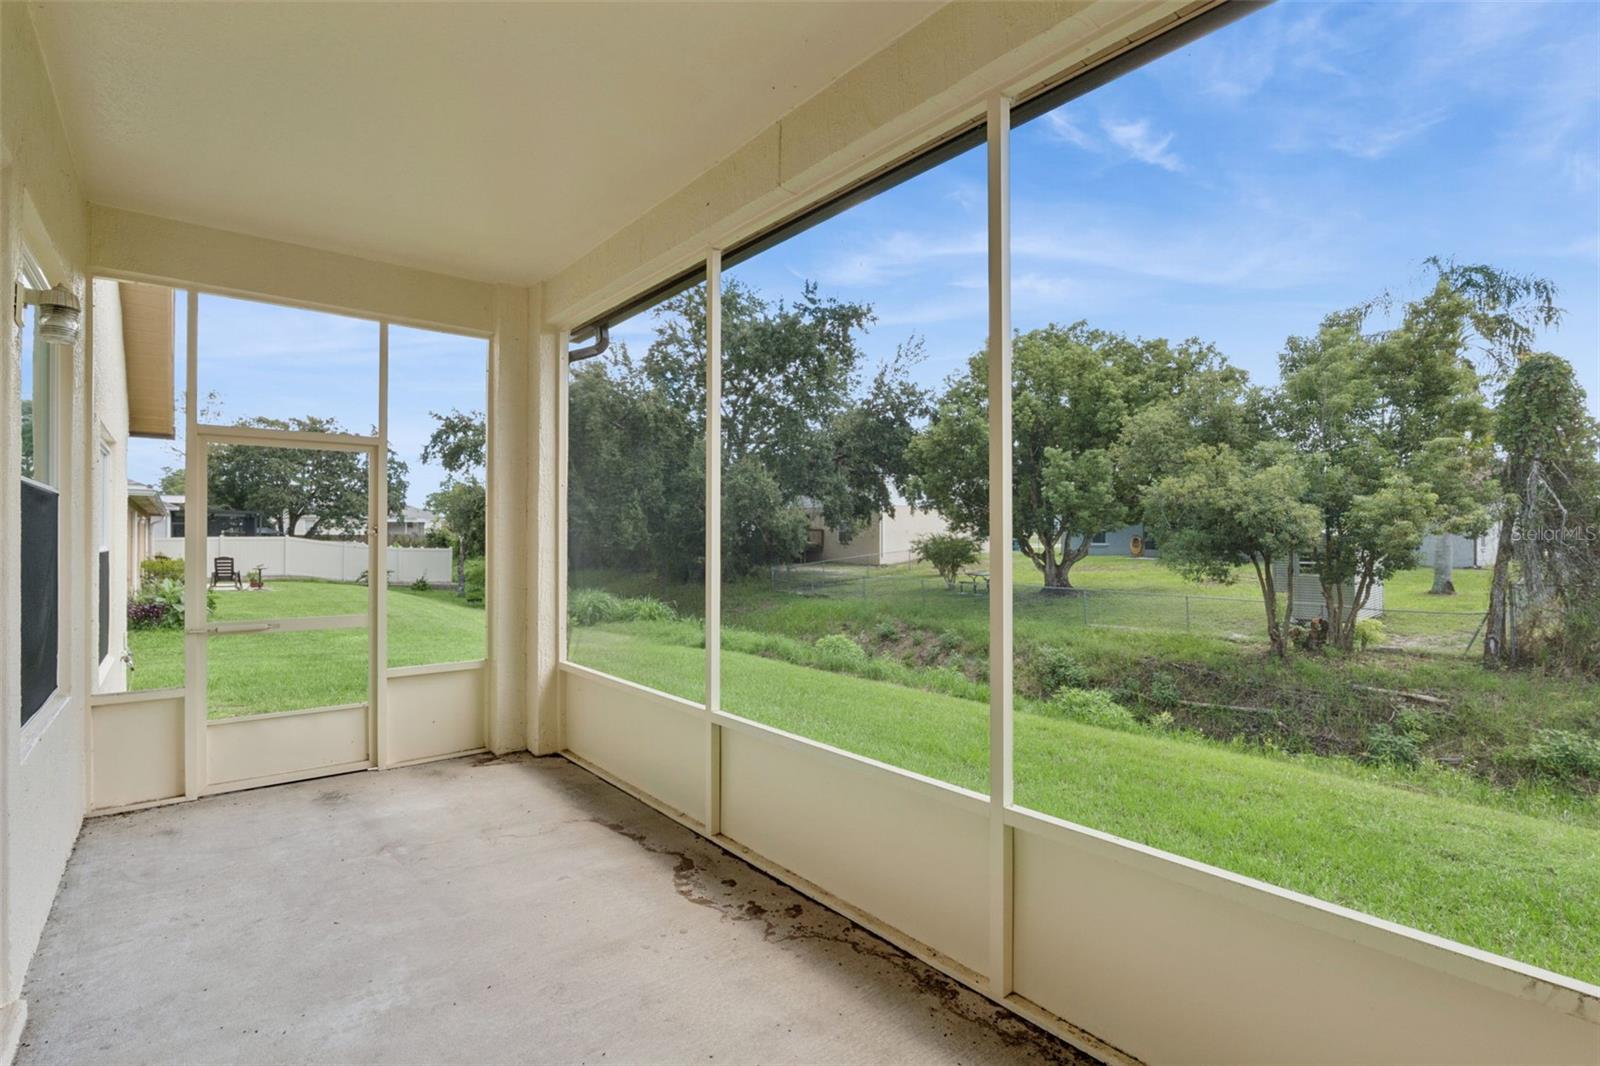
Enclosed porch with a concrete floor and screened views of the backyard and trees.
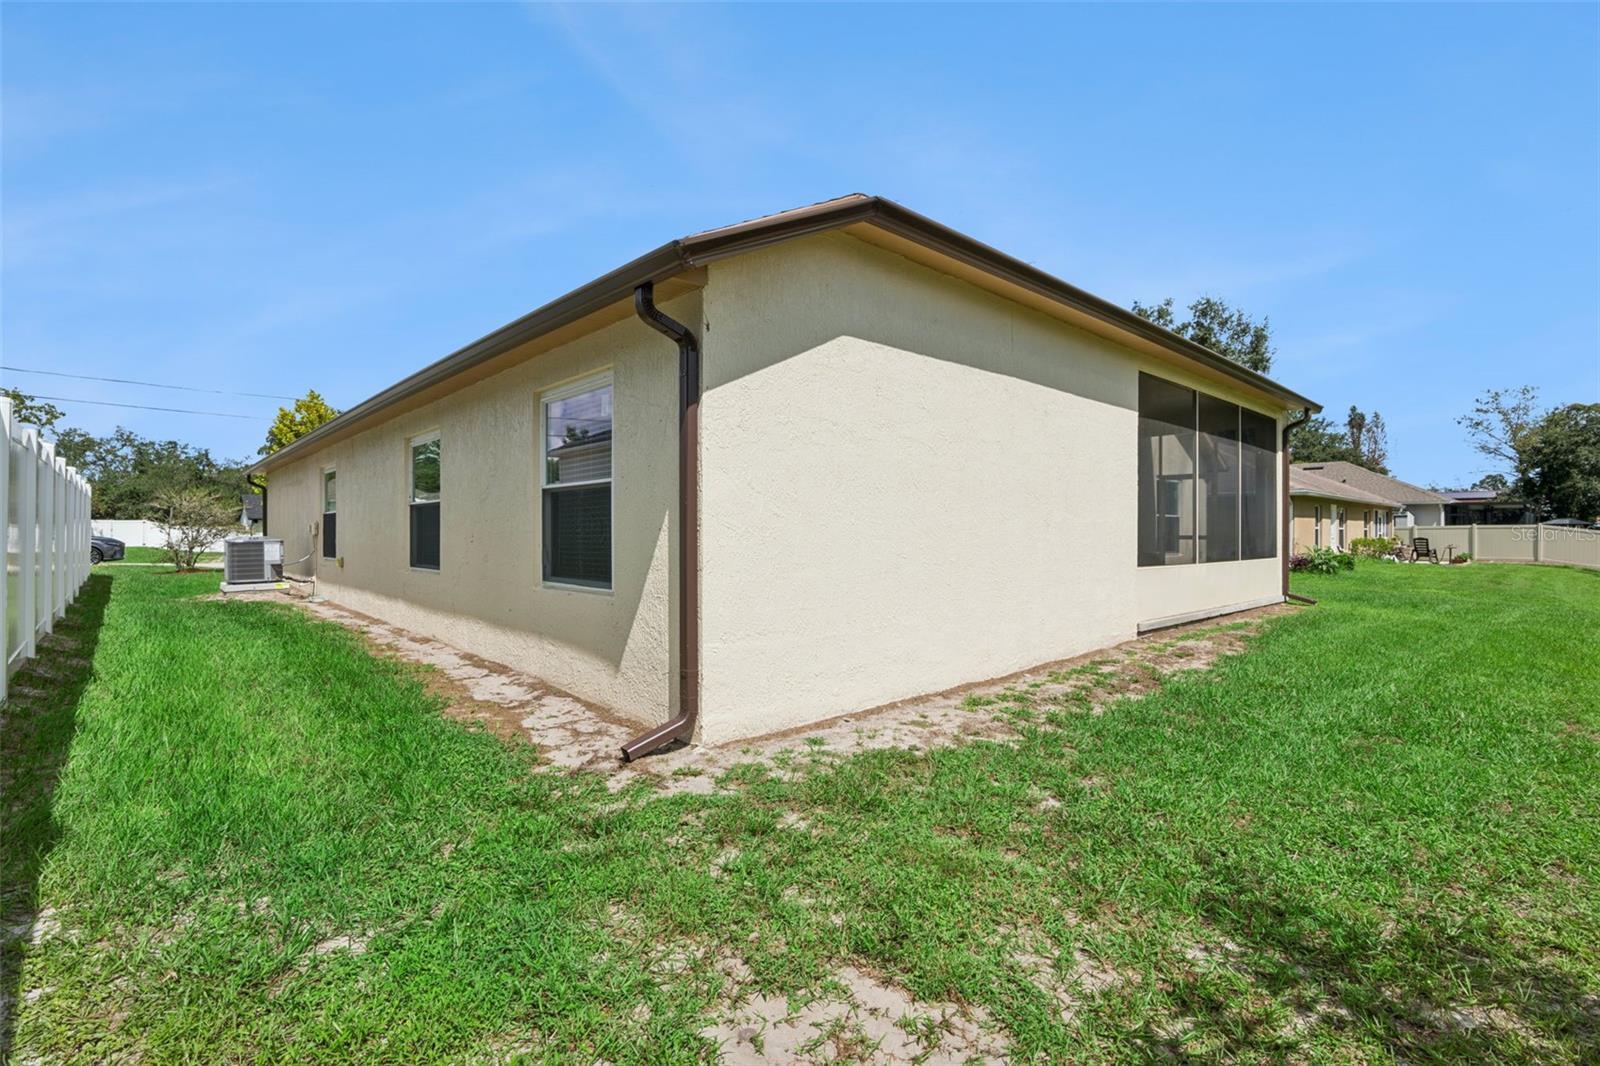
Cream stucco house with a screened enclosure and grassy side yard.
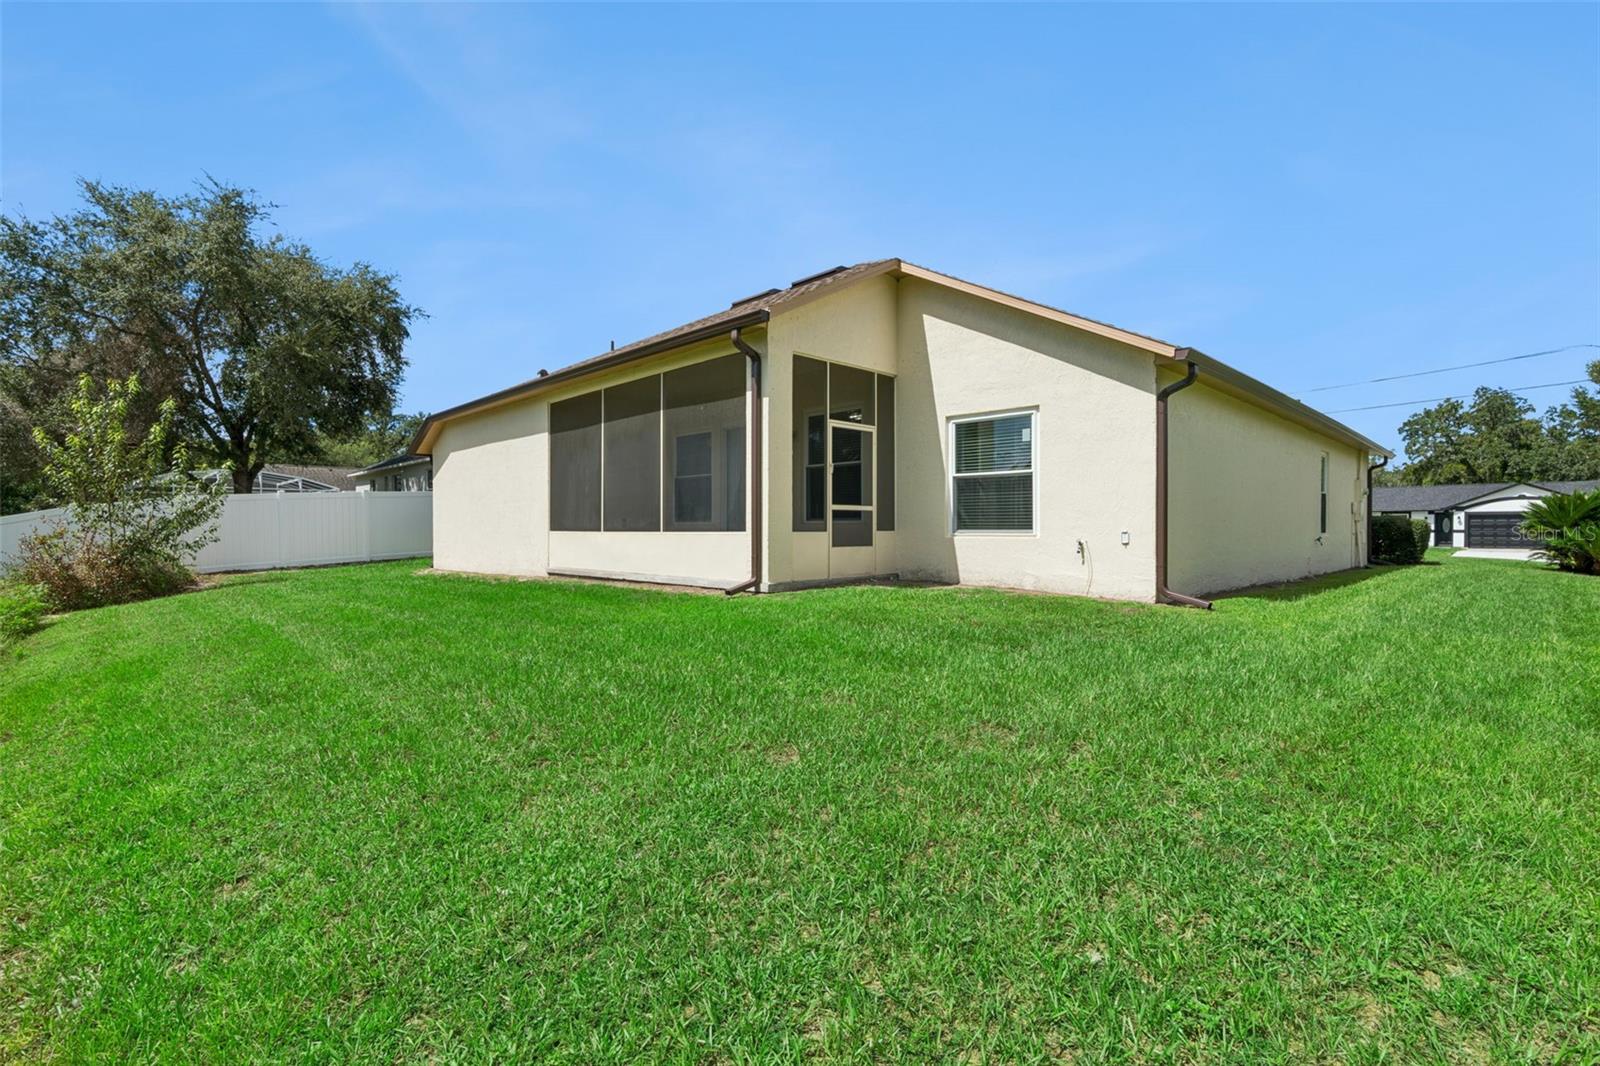
Rear of a single-story home with a screened lanai and broad green lawn.
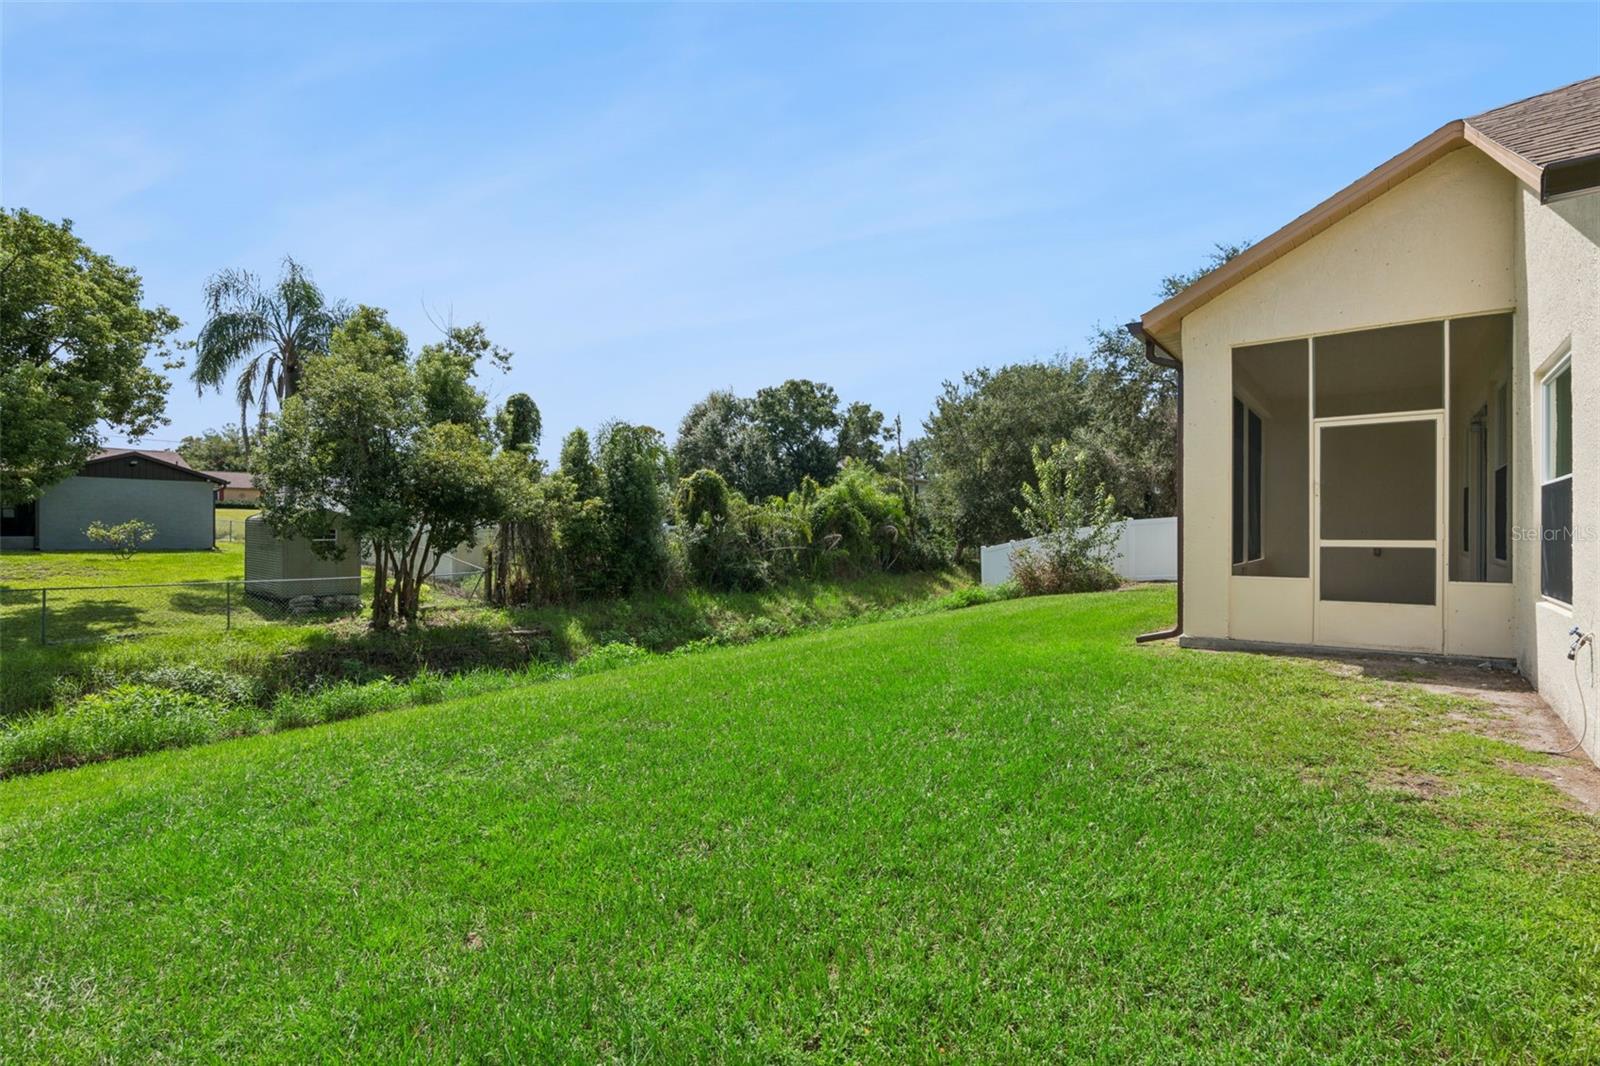
Backyard with a broad lawn, screened patio enclosure, white fence, and mature trees.
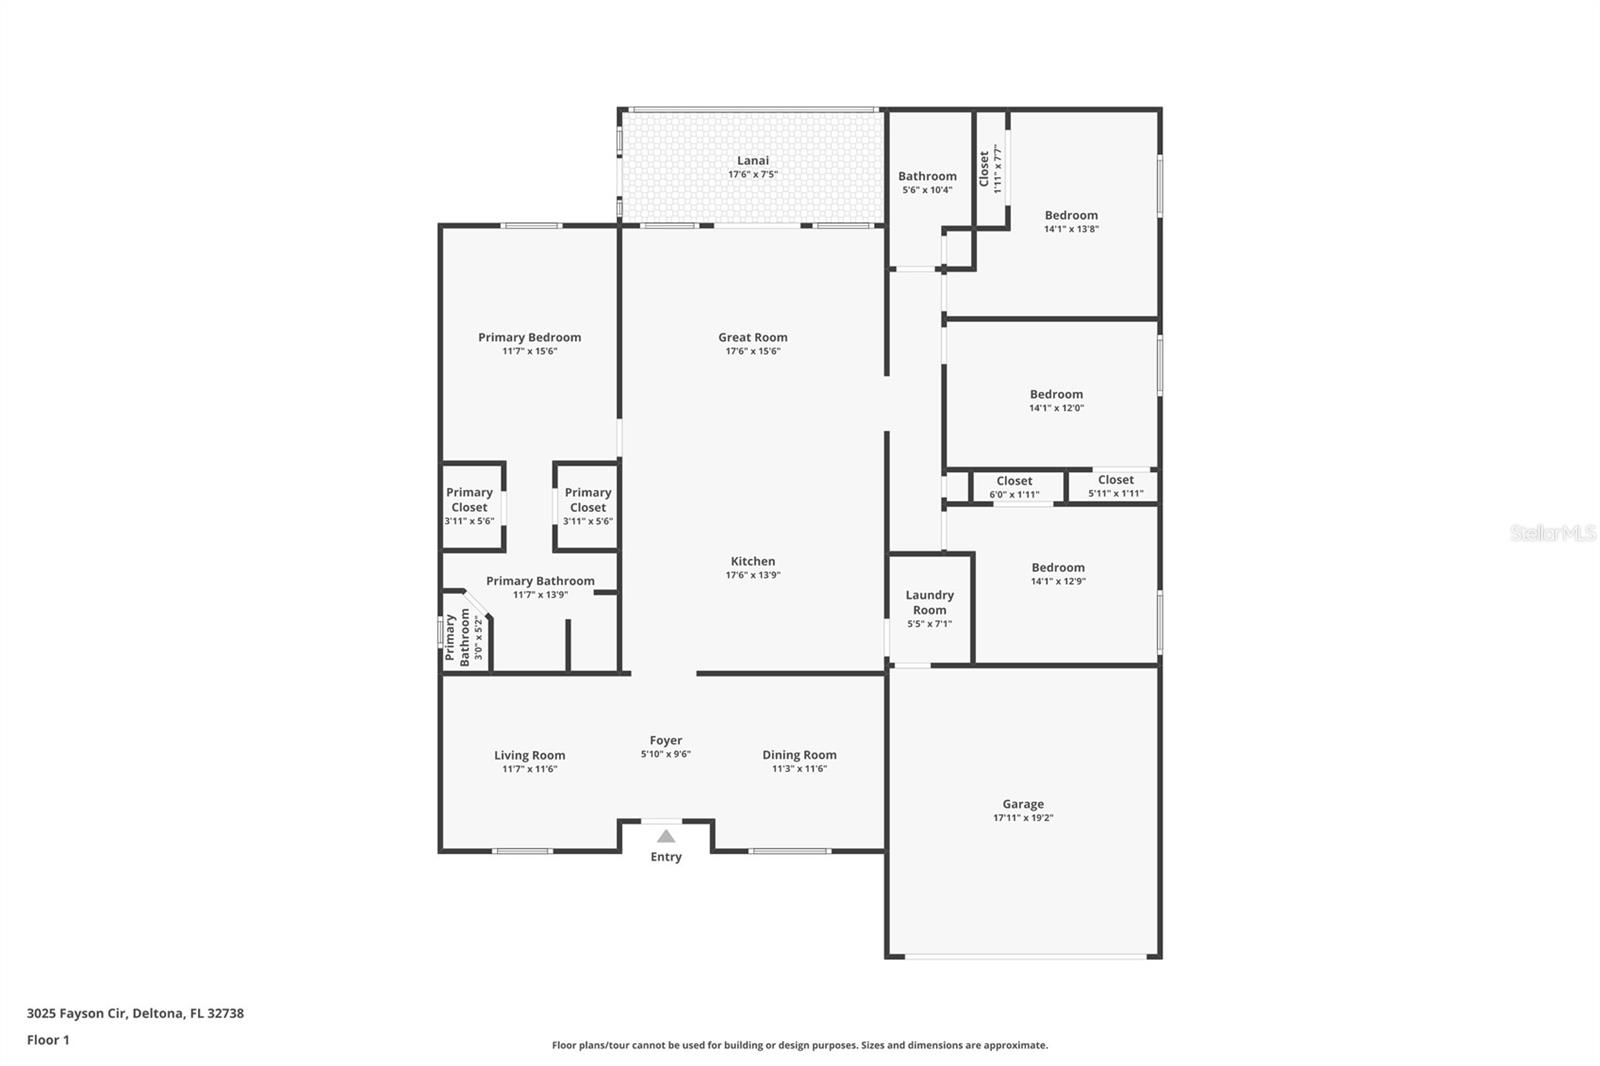
Floor plan of a four-bedroom home with a primary suite, open great room and kitchen, lanai, and attached garage.
SEE ALL PHOTOS
Single-story stucco house with an arched entry, two-car garage, and small palm in the lawn.
Single-story stucco house with an arched entry, two-car garage, and green front lawn.
Single-story stucco home with an attached garage, covered entry, and broad green front lawn.
Single-story tan home with an arched entry, two-car garage, and broad concrete driveway.
Single-story stucco home with a two-car garage, arched entry, and wide concrete driveway.
Vacant entryway with a tiled walkway, white front door, tall ceiling, and windows with blinds.
Empty carpeted room with white walls, a high sloped ceiling, and a window with blinds.
Vacant living and dining area with beige carpet, tiled entry, chandeliers, and a bright front window.
Vacant living and entry area with an arched window, tiled floor, and chandeliers.
Empty carpeted room with a brass chandelier and a large arched window with blinds.
Kitchen with wood cabinets, stainless steel appliances, breakfast bar, and adjoining laundry room.
Kitchen with light wood cabinetry, stainless steel appliances, tiled floors, and an adjoining laundry area.
Kitchen with light wood cabinets, a black range, and a stainless-steel refrigerator.
Kitchen with light wood cabinets, beige counters, a peninsula sink, and stainless steel refrigerator.
Vacant kitchen with wood cabinets, stainless steel appliances, and a breakfast bar opening to a carpeted living area.
Empty living room with beige carpet, ceiling fan, and windows beside a sliding glass door.
Unfurnished living room with beige carpet, ceiling fan, and kitchen breakfast bar.
Open living area with beige carpet and a kitchen featuring wood cabinets and a long breakfast bar.
Empty carpeted room with white walls, a vaulted ceiling, and a window with blinds.
Empty bedroom with beige carpet and an open double-door closet.
Empty carpeted bedroom with open doors to a bathroom and adjoining room.
Empty walk-in closet with white wire shelving and beige carpet.
Bathroom with a glass-enclosed shower, corner soaking tub, and adjoining toilet area with a window.
Bathroom with a corner glass shower, built-in tub, and light wood vanity.
Bathroom with a built-in soaking tub beside a light wood vanity and large mirror.
Carpeted hallway beside an empty room with an open closet and a partial kitchen view.
Bathroom with tub and shower visible through open doors beside a carpeted room.
Bathroom with a tiled tub and shower, toilet, and wood vanity with a large mirror.
Empty carpeted bedroom with an open closet and a large window with blinds.
Empty room with beige carpet, white walls and a window with blinds.
Empty bedroom with beige carpet, white folding closet doors, and a window with blinds.
Empty carpeted bedroom with a window and open closet.
Empty bedroom with beige carpet, white walls, and a window with blinds.
Empty bedroom with beige carpet and an open closet with a wire shelf.
Laundry room with washer, dryer, and extensive wire shelving.
Empty garage with a concrete floor, water heater, and closed sectional garage door.
Empty garage with a concrete floor, overhead door opener, and water heater.
Screened patio with a concrete floor overlooking a tree-lined backyard.
Screened patio with concrete flooring, sliding glass doors, and a view of the green backyard.
Enclosed porch with a concrete floor and screened views of the backyard and trees.
Cream stucco house with a screened enclosure and grassy side yard.
Rear of a single-story home with a screened lanai and broad green lawn.
Backyard with a broad lawn, screened patio enclosure, white fence, and mature trees.
Floor plan of a four-bedroom home with a primary suite, open great room and kitchen, lanai, and attached garage.
Courtesy of COLDWELL BANKER REALTY, Alvin Carr  Listing Contact: 813-977-3500 
For Sale

3025 FAYSON CIR

3025 FAYSON CIR, DELTONA, FL 32738

$345,000
No HOA, Major 2026 Updates, and Space to Enjoy Florida Living

Welcome to this gem of a property featuring No HOA, generous living space, and an impressive lineup of 2026 improvements make this Deltona home an opportunity worth exploring. Offering four bedrooms, two full bathrooms, and approximately 2,112 square feet of living space, this Deltona home provides the flexibility buyers need for everyday living, entertaining, working from home, and welcoming guests. Extensive recent improvements bring meaningful updates to essential home systems and everyday conveniences. A new roof and new water heater were installed in April 2026. New exterior paint, gutters, and downspouts in May 2026. New refrigerator, dishwasher, garbage disposal, and range in May 2026. New windows were installed in June 2026, and a new A/C system in August 2026. These updates position this home for virtually worry-free living, adding to the home?s appeal.

The thoughtfully designed split floor plan provides separation between the primary suite and secondary bedrooms, while a formal dining room creates a welcoming setting for everyday meals and special occasions. Retreat to the primary suite with 2 walk-in closets, where the ensuite bathroom features dual sinks, a walk-in shower, and a separate soaking tub. Out back, the screened-in patio/lanai offers a comfortable setting for morning coffee or relaxed evenings with added privacy.

Easy access to I-4 for travel toward Sanford and Orlando, beach outings to Daytona Beach, and day trips to Walt Disney World Resort. Everyday shopping options include Publix at Dupont Lakes Center and Walmart on Howland Boulevard.

***** Home is vacant**** Schedule your private showing and discover the possibilities.

4
beds

2
baths

2,112 Sq.Ft. LIVING AREA

10,000 Sq.Ft. lot

Alvin Carr

Alvin Carr

Features & Amenities

Interior

  • total bedrooms4
  • Total bathrooms2
  • full bathrooms2
  • Laundry room Electric Dryer Hookup, Laundry Room, Washer Hookup
  • Flooring Carpet, Ceramic Tile
  • APPLIANCES Dishwasher, Disposal, Dryer, Electric Water Heater, Range Hood, Refrigerator, Washer
  • other interior Features Ceiling Fans(s), Eat-in Kitchen, High Ceilings, Kitchen/Family Room Combo, Open Floorplan, Primary Bedroom Main Floor, Thermostat, Vaulted Ceiling(s), Walk-In Closet(s)

Area & Lot

  • Status For Sale
  • Living Area2,112 Sq.Ft.
  • Total Area2,724 Sq.Ft.
  • Lot Area10,000 Sq.Ft.
  • MLS® IDTB8548559
  • TypeResidential
  • YEAR BUILT2004

Exterior

  • STORIES1
  • Garage Space2.0
  • water SourcePublic
  • utilitiesBB/HS Internet Available, Cable Connected, Electricity Connected, Public, Water Connected
  • roofShingle
  • HEAT TYPECentral, Electric, Heat Pump
  • AIR CONDITIONINGCentral Air
  • sewerSeptic Tank
  • SubstructureSlab
  • other exterior FeaturesNone

Financial

  • Sales Price$345,000
  • Real Estate Tax $908/yr
  • Zoning R-1
View Virtual Tour
Single-story stucco house with an arched entry, two-car garage, and green front lawn.

Schedule a Showing

We would love to show you our beautiful property. Please select your preferred date and time below. An agent will be in touch shortly to confirm your appointment.

Schedule a Showing

We would love to show you our beautiful property. Please select your preferred date and time below. An agent will be in touch shortly to confirm your appointment.

Thank you for your interest in 3025 FAYSON CIR, DELTONA, FL 32738. We are reviewing your request and will be in touch shortly!

Mortgage Calculator

Estimate your monthly mortgage payment, including the principal and interest, property taxes, and HOA. Adjust the values to generate a more accurate rate.

All estimates are provided for informational purposes only. Actual amounts may vary.
$0,000 Your Payment 20 15 65
$0,000 Your Payment

Let's Find Your Dream Home

Work with us for premier real estate service in Tampa. Our deep local knowledge, personalized strategy, and team synergy make buying or selling your property efficient, effective, and stress-free—reach out and experience their difference.

Follow Us on Instagram